#clt-buildings

Articles tagged with clt-buildings

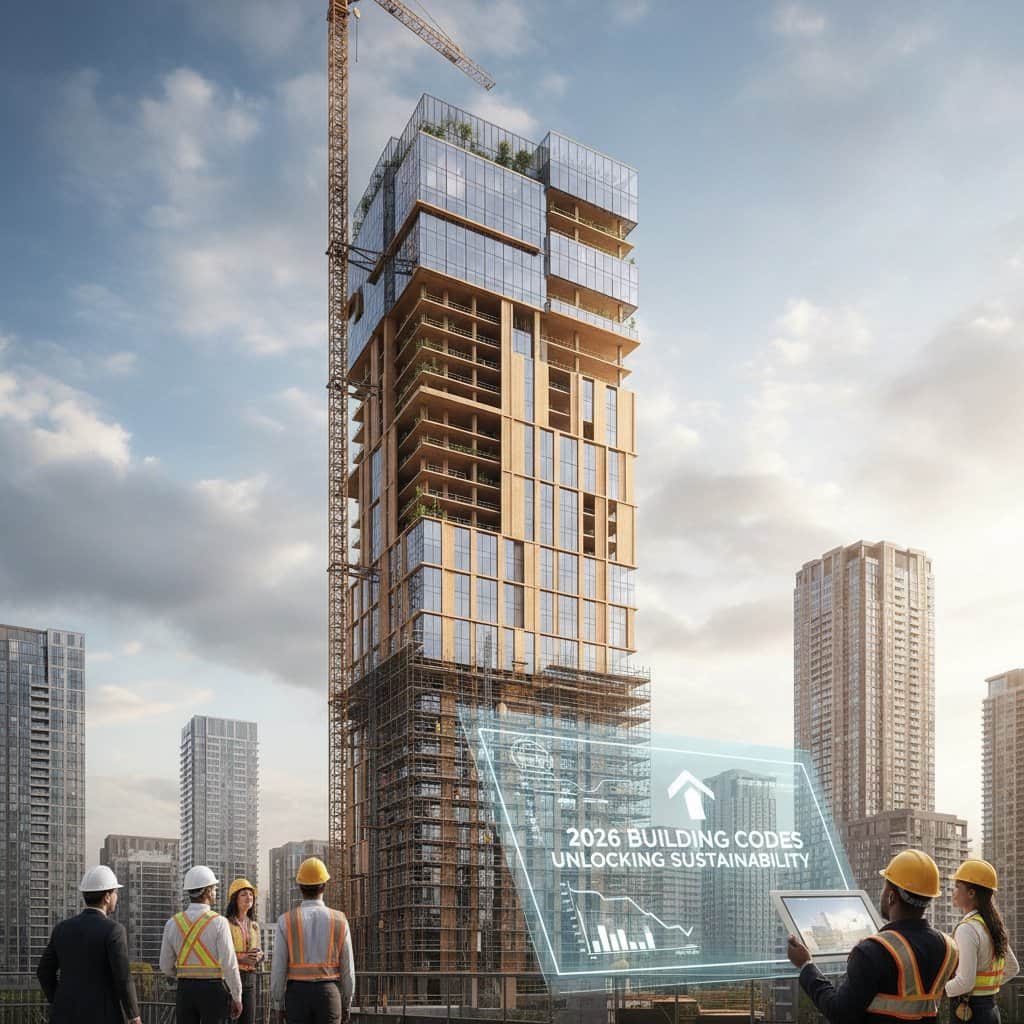
Featured image for Mass Timber Towers: 2026 Codes Unlock Costs & Gains

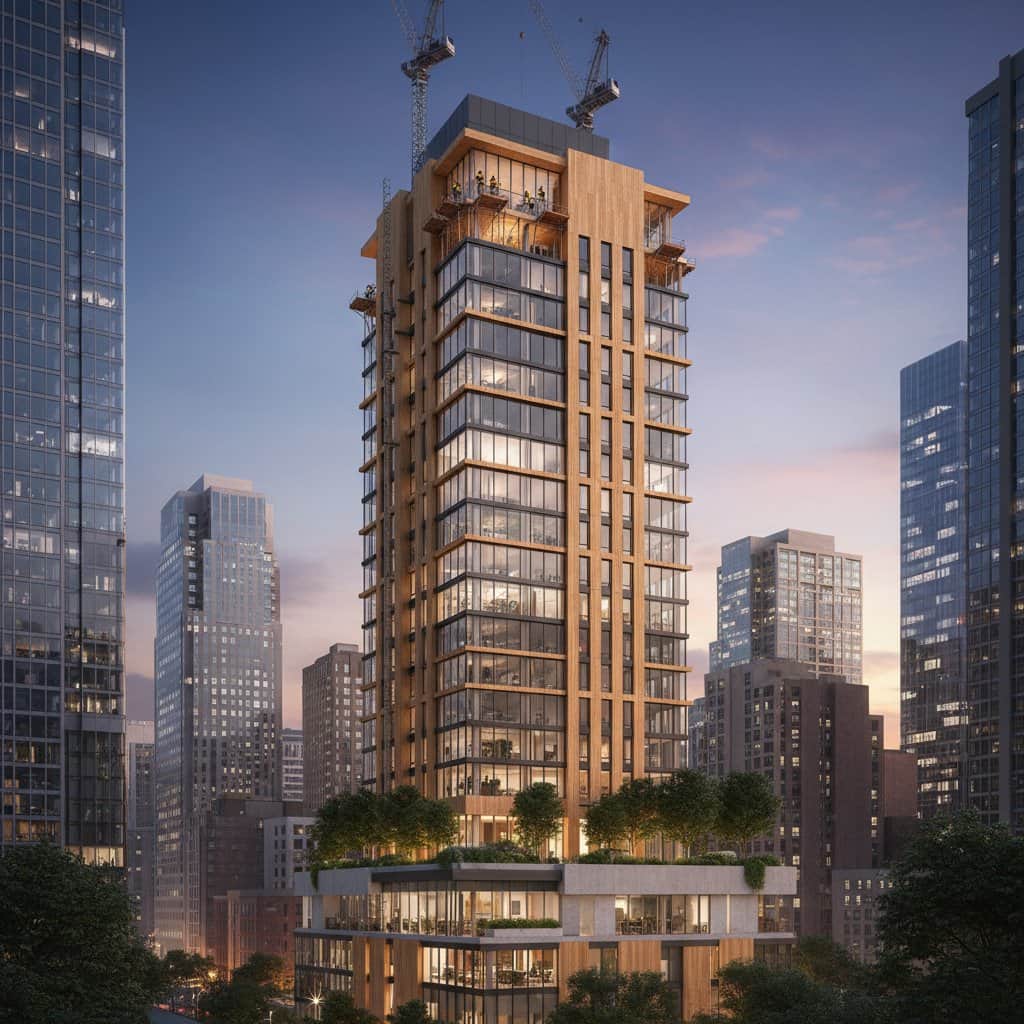
Mass Timber Towers: 2026 Codes Unlock Costs & Gains

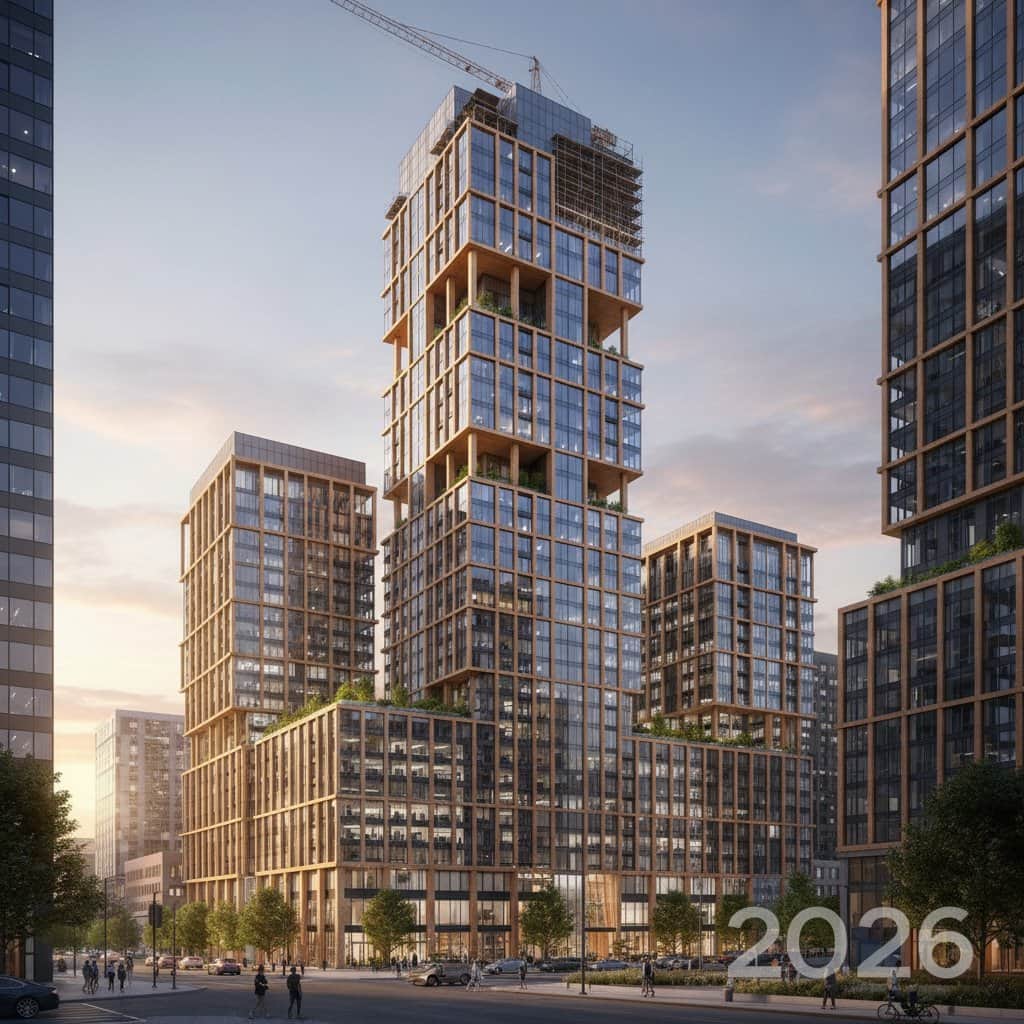
The 2026 building codes propel mass timber towers toward mainstream adoption, enabling taller structures, accelerated construction, and superior sustainability. Cost efficiencies, greater design versatility, and carbon sequestration advantages position engineered wood as a viable alternative to steel and concrete. These changes redefine urban skylines, project budgets, and architectural innovation.

5 min read
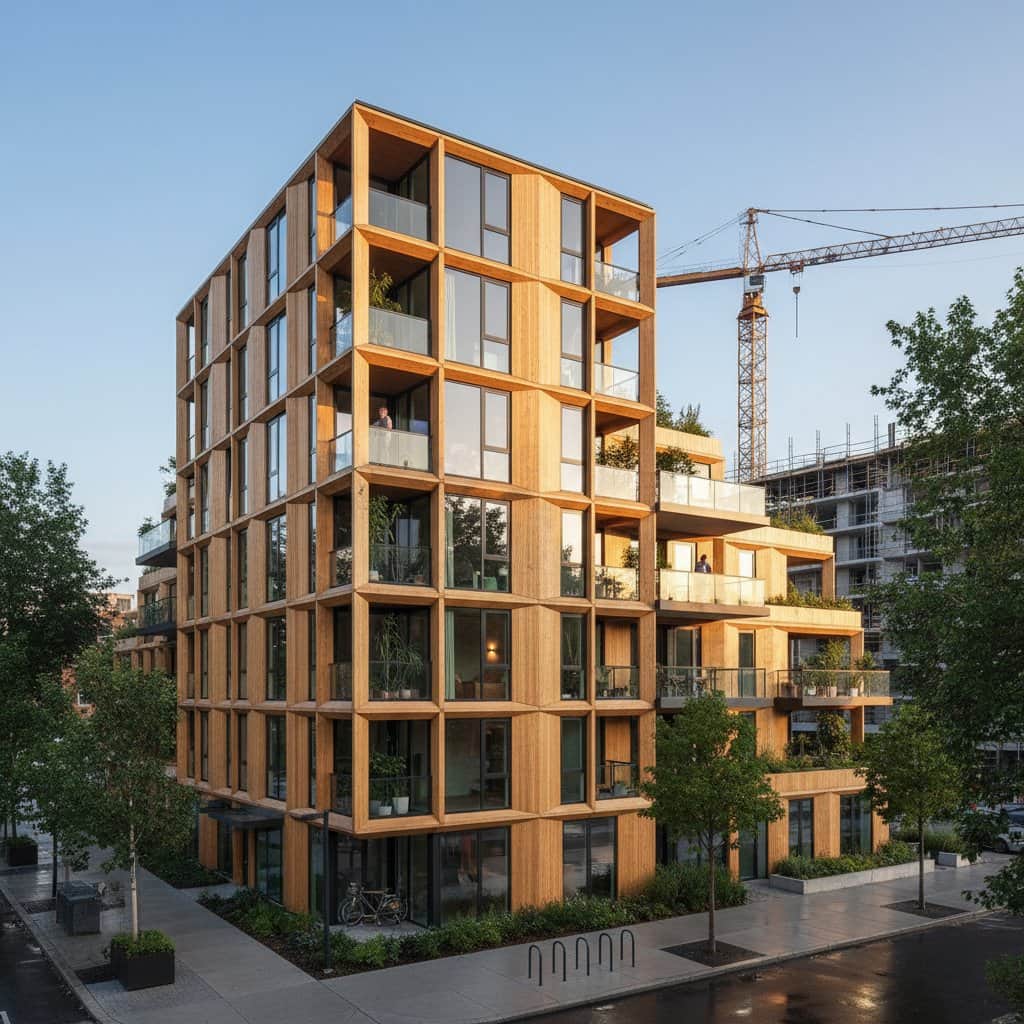
Featured image for Mass Timber Brings Warmth and Carbon Storage to Apartments

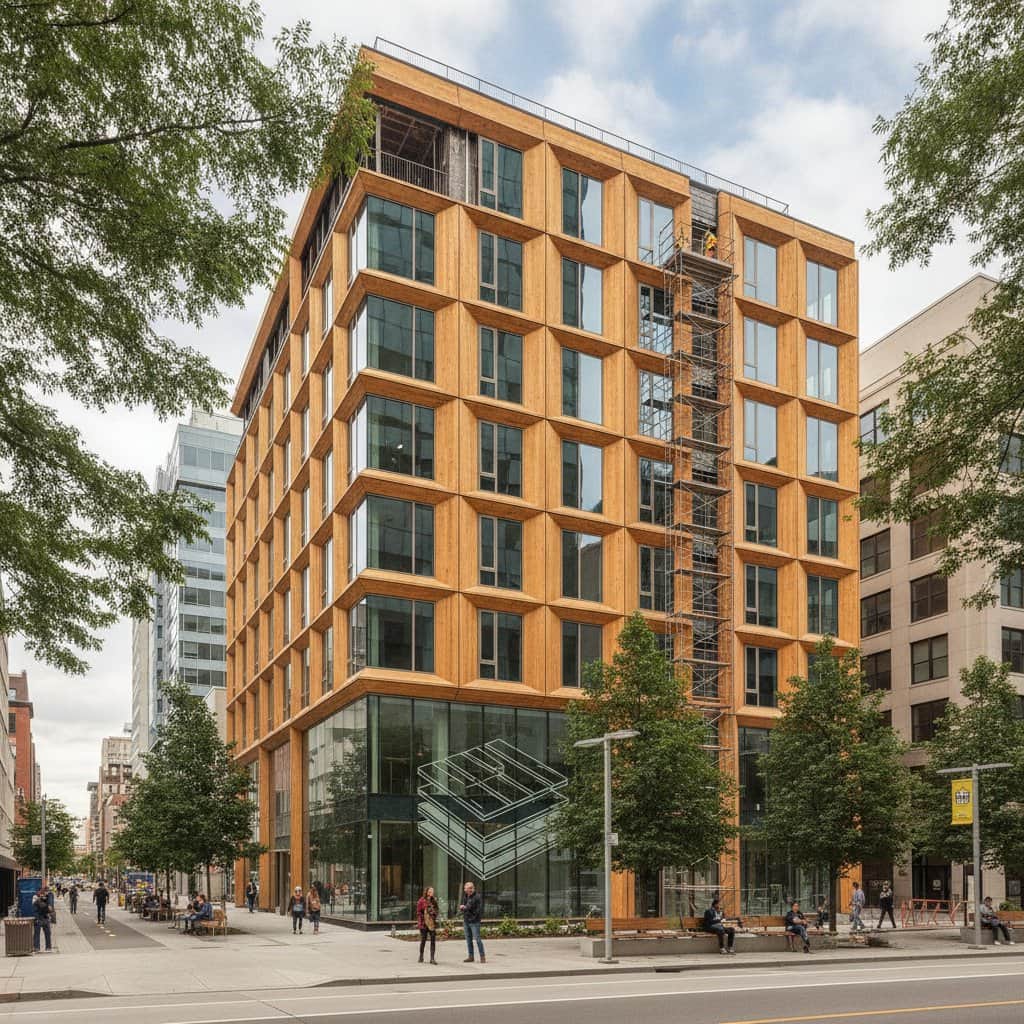
Mass Timber Brings Warmth and Carbon Storage to Apartments

Mass timber redefines multi-family high-rises through sustainable engineering, natural aesthetics, and efficient building processes. This material enables lighter frameworks, lower emissions, and interiors that foster a sense of warmth and connection to nature. By 2026, urban developments increasingly adopt mass timber to balance innovation with environmental responsibility.

5 min read
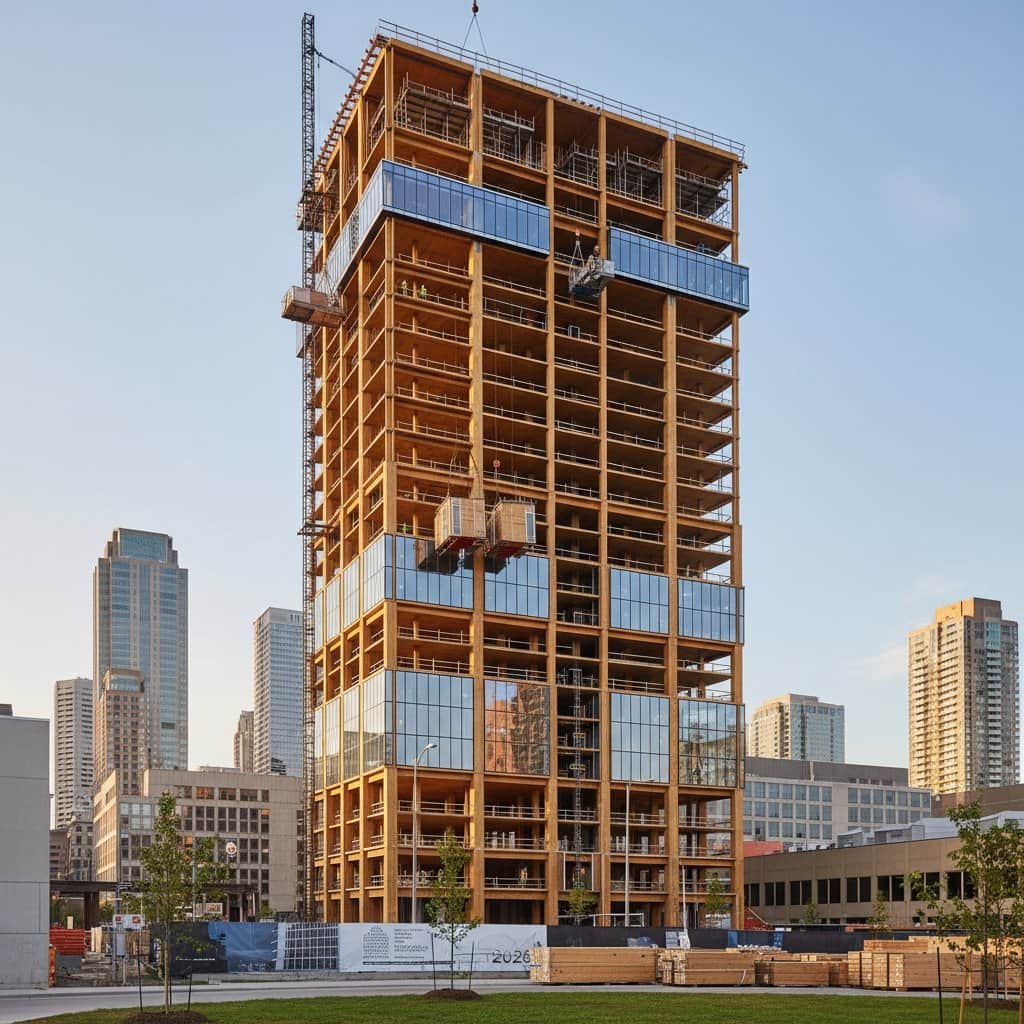
Featured image for CLT Panels Make 20-Story Wood Buildings Possible

CLT Panels Make 20-Story Wood Buildings Possible

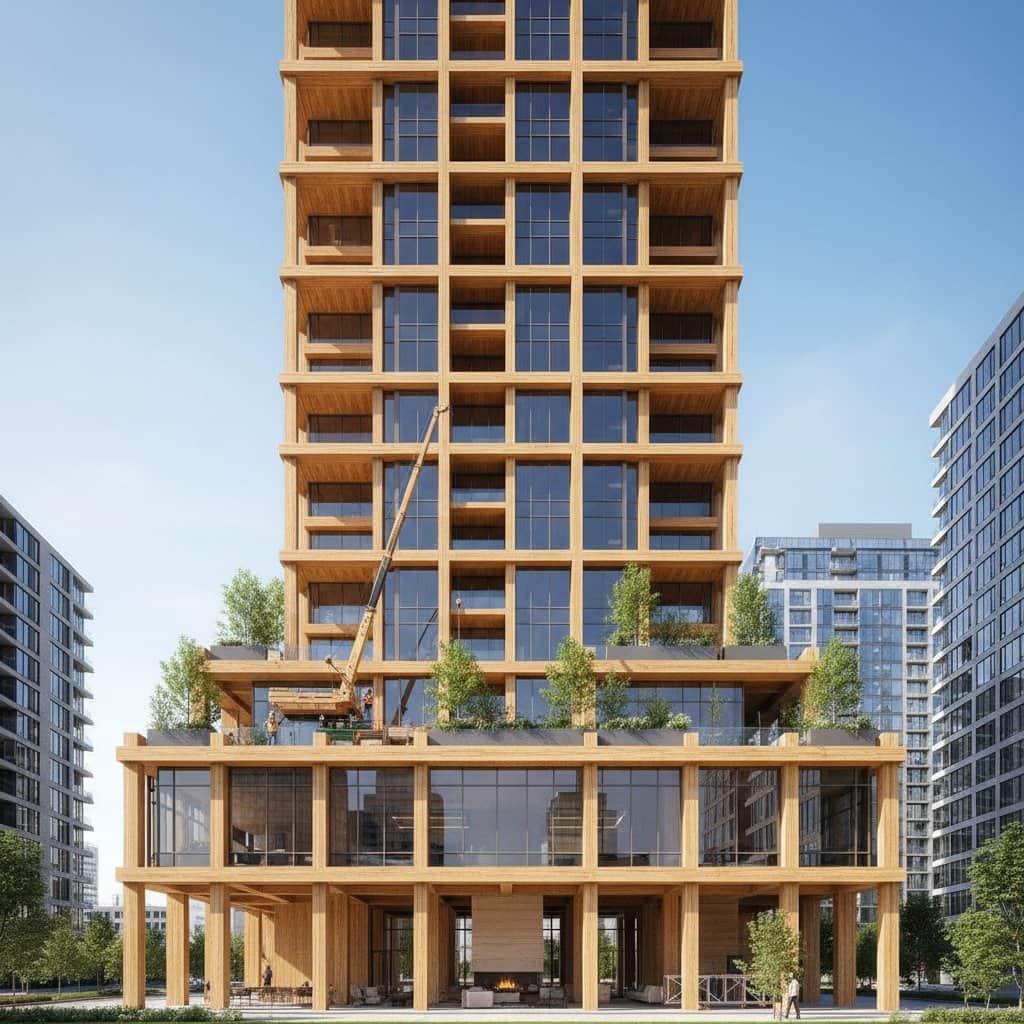
Cross-laminated timber (CLT) revolutionizes skyscraper construction by enabling 20-story wood buildings that integrate structural strength, rapid assembly, and environmental benefits. Designed for enhanced fire resistance and sound insulation, CLT provides a natural, inviting alternative to steel and concrete, demonstrating that contemporary architecture can achieve high performance while fostering a connection to the natural world.

4 min read
Featured image for Mass Timber Towers Gain Code Approval for 2026 Builds

Mass Timber Towers Gain Code Approval for 2026 Builds

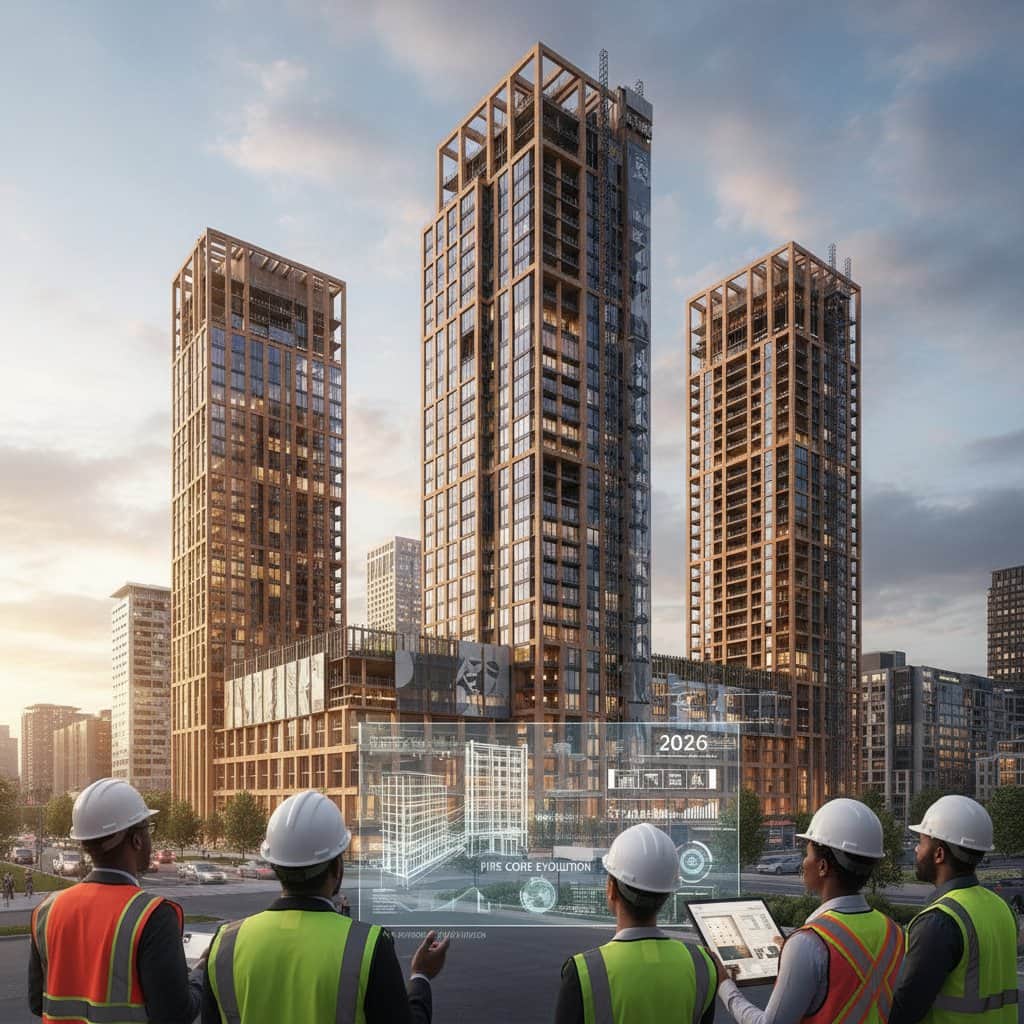
Mass timber towers achieve mainstream status through 2026 code approvals, facilitating taller, more sustainable structures. Engineered wood products such as cross-laminated timber and glulam deliver strength, rapid assembly, and environmental benefits. Developers, architects, and residents can anticipate warmer, efficient buildings that reduce carbon emissions in urban landscapes.

4 min read
Featured image for Mass Timber Buildings Now Reach Eight Stories High

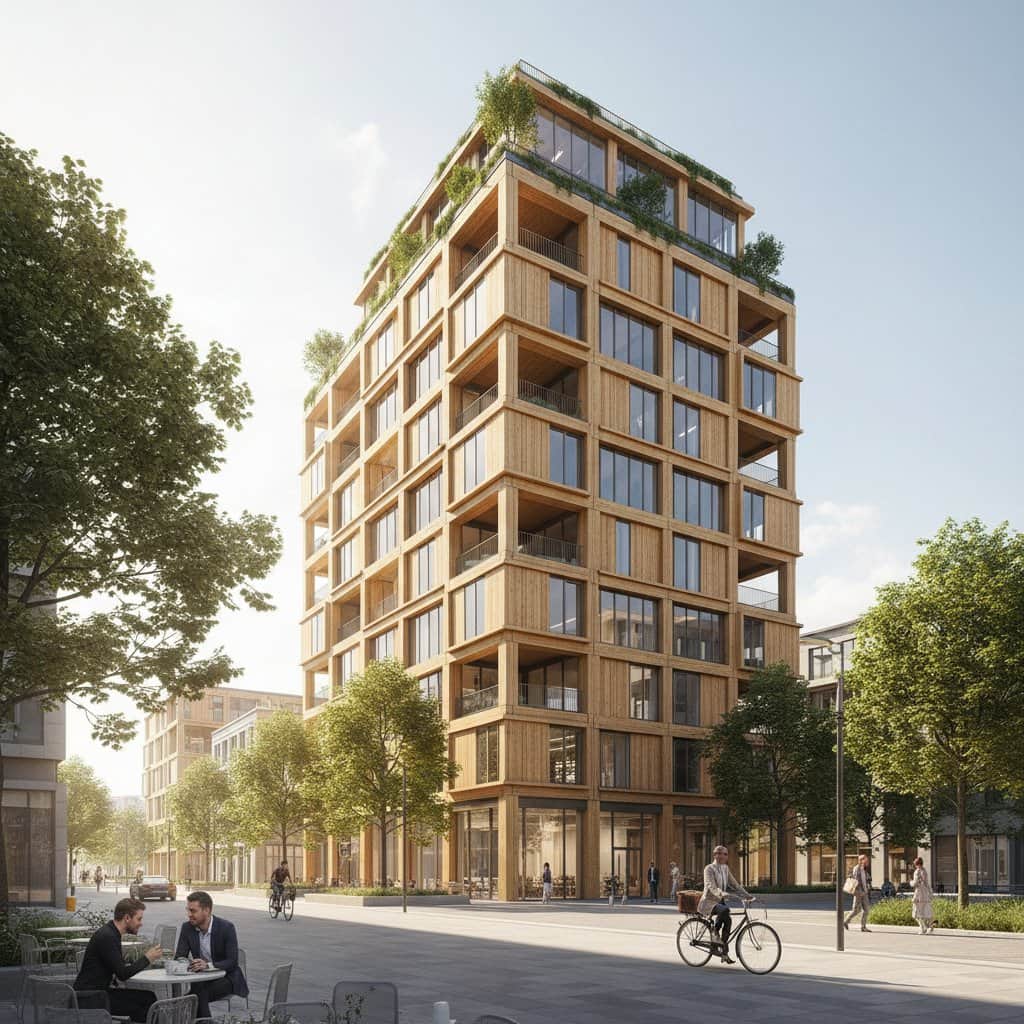
Mass Timber Buildings Now Reach Eight Stories High

Mass timber redefines urban skylines through eight-story wooden structures that combine exceptional strength, environmental sustainability, and inviting aesthetics. Engineered solutions such as cross-laminated timber and glulam enable rapid construction, enhanced safety, and a natural ambiance previously unattainable in high-rise designs. As urban areas adopt this renewable resource, architecture evolves toward greater efficiency, humanity, and ecological responsibility.

5 min read
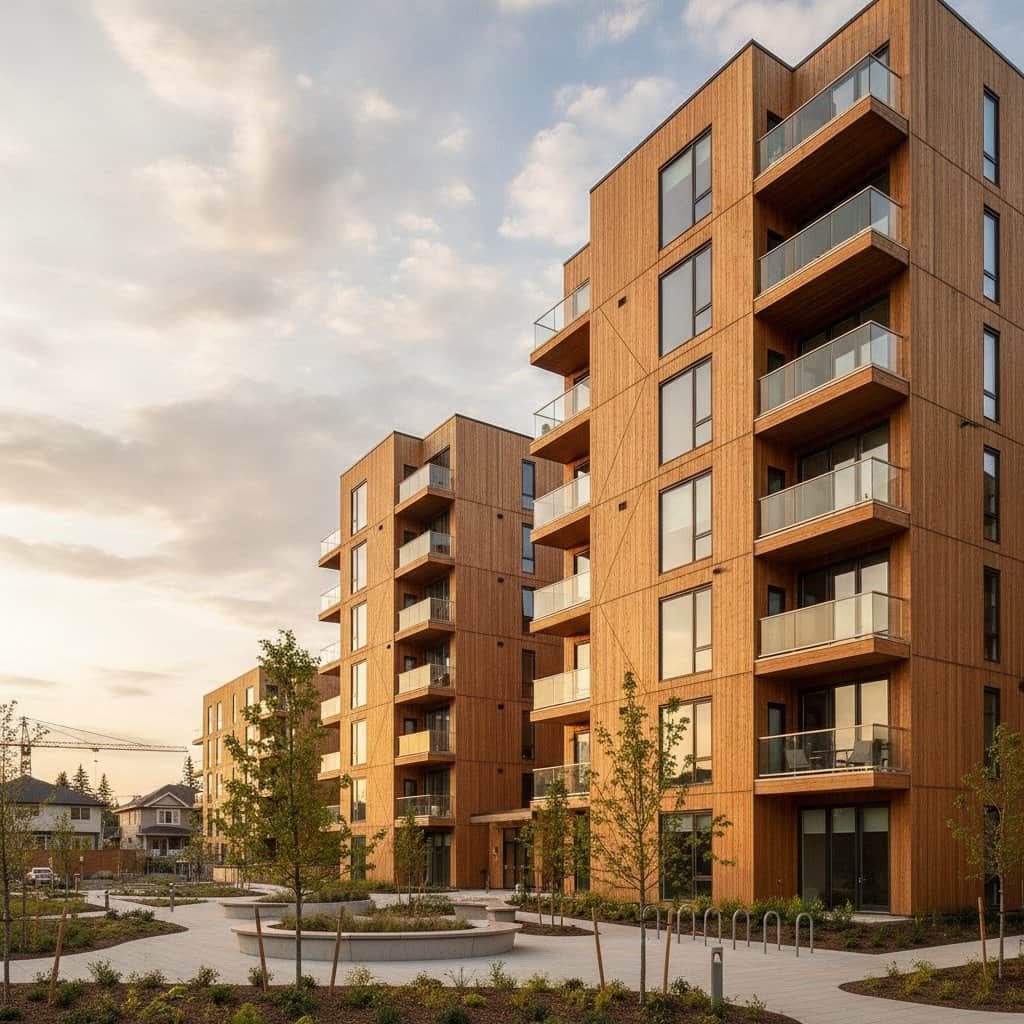
Featured image for Mass Timber Brings Natural Warmth to City Mid-Rises

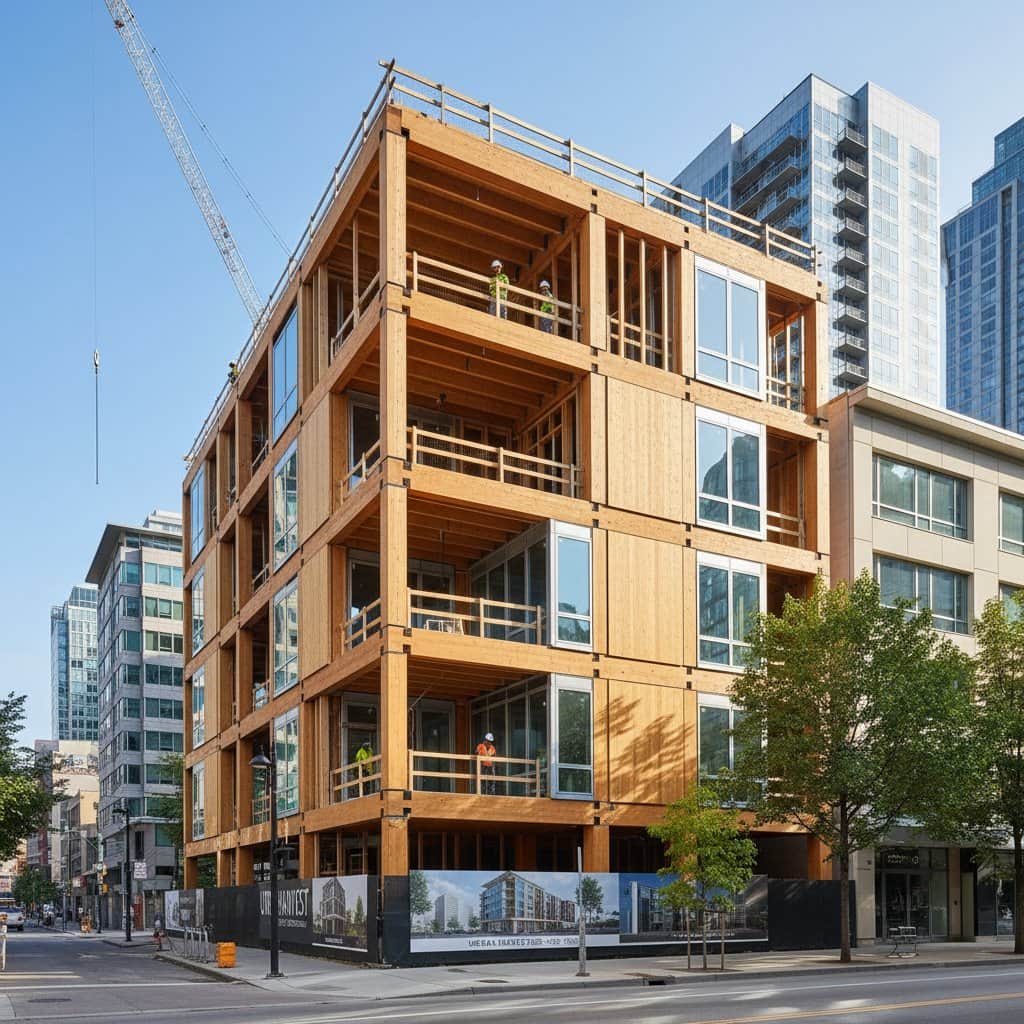
Mass Timber Brings Natural Warmth to City Mid-Rises

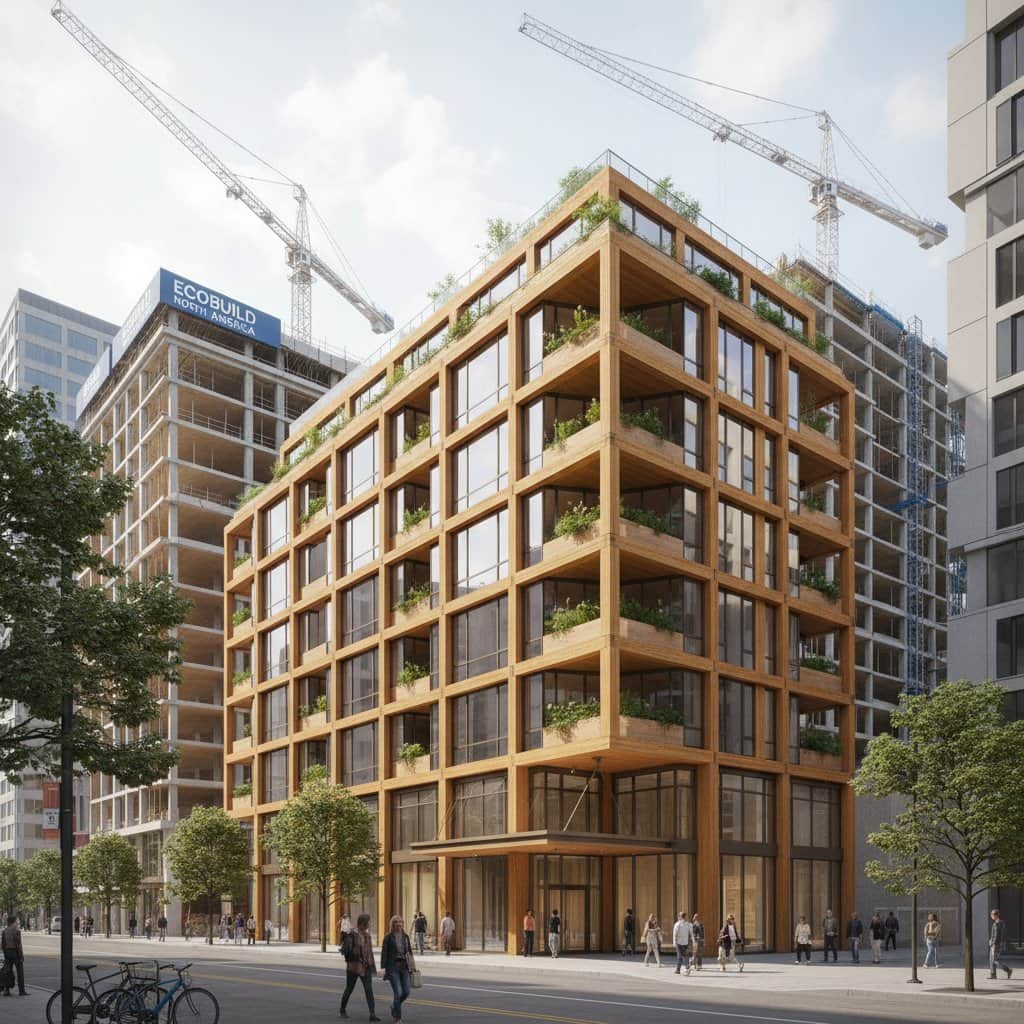
Recent building code updates permit five-story mass timber mid-rises, integrating sustainable practices with the inherent warmth of wood. Engineered materials such as cross-laminated timber and glulam lower carbon emissions, accelerate building timelines, and foster serene, nature-inspired environments. Urban areas benefit from increased density and visual appeal, demonstrating that contemporary development can remain connected to natural elements.

6 min read