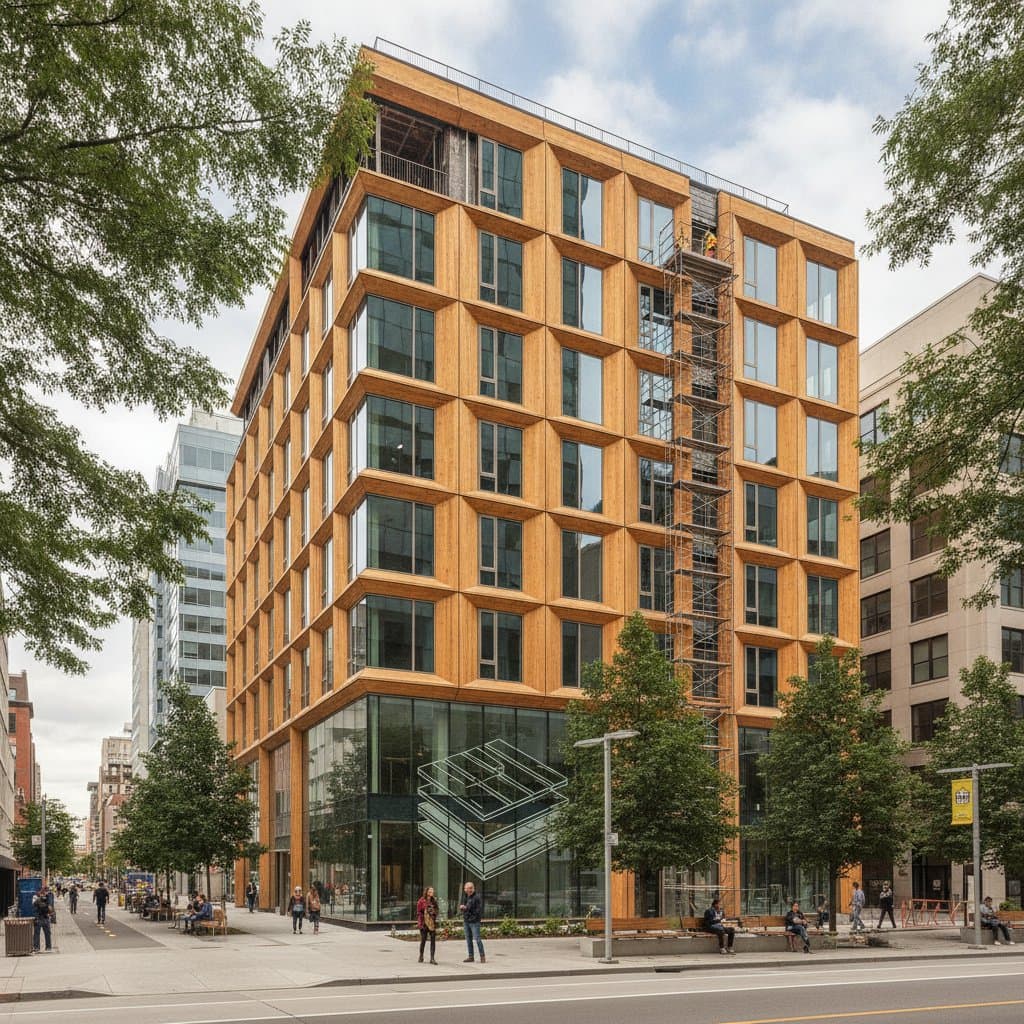
Why Mass Timber Fuels the Eight-Story Building Boom
Mass timber construction has emerged as a practical solution for mid-rise buildings up to eight stories. Engineered wood products such as cross-laminated timber and glue-laminated beams deliver structural performance that meets or exceeds code requirements in many regions. This approach supports faster project timelines while reducing overall environmental impact compared with traditional materials.
Core Properties That Enable Taller Wood Structures
Cross-laminated timber panels consist of layered lumber boards glued together at right angles. The resulting panels resist bending and shear forces effectively. Builders can specify panel thicknesses from 3 inches to 12 inches depending on load requirements. Glue-laminated beams provide long clear spans that reduce the need for interior columns.
Fire performance receives attention through charring calculations. A thick outer layer burns slowly and protects the inner core, allowing engineers to demonstrate adequate resistance times without additional coatings. Acoustic and thermal insulation values improve when mass timber is paired with standard cavity insulation.
Construction Speed and Precision Advantages
Factory fabrication produces components cut to exact dimensions. On-site assembly often proceeds at a rate of one floor per week once the foundation is complete. Reduced wet trades eliminate curing delays common with concrete pours. Cranes handle large panels directly from delivery trucks into final position.
Scheduling benefits extend to mechanical, electrical, and plumbing rough-in. Pre-cut openings in panels accommodate conduit and ductwork without field modifications. Weather exposure time decreases because the structure is enclosed more quickly.
Environmental and Economic Considerations
Wood stores carbon absorbed during tree growth. Each cubic meter of mass timber can sequester approximately one ton of carbon dioxide. Replacement of concrete and steel reduces emissions associated with cement production and steel smelting. Local sourcing of lumber supports regional forestry economies when certified sustainable practices are followed.
Total project costs vary by location and design complexity. Savings appear primarily in labor hours and schedule compression. Insurance rates reflect demonstrated fire performance data collected from completed buildings. Long-term maintenance remains comparable to other structural systems when proper detailing prevents moisture intrusion.
Design Flexibility for Urban Sites
Exposed timber surfaces create warm interior aesthetics without applied finishes. Architects combine mass timber with glass and steel accents to achieve contemporary appearances. Floor-to-ceiling heights remain generous because thinner floor assemblies are possible. Column grids can be adjusted to suit residential, office, or mixed-use programs.
Zoning incentives in several cities reward lower-carbon construction methods. Height bonuses or expedited permitting apply when mass timber is selected. These policies encourage developers to evaluate wood options early in the planning phase.
Practical Steps for Project Teams
- Engage a structural engineer experienced with mass timber early to confirm member sizes and connection details.
- Coordinate with fabricators on panel sequencing to optimize truck deliveries and crane time.
- Specify durable moisture barriers at foundations and roof interfaces to protect wood elements.
- Review local building code amendments that address wood construction above six stories.
Outcomes Observed in Completed Projects
Eight-story residential buildings using mass timber report high occupant satisfaction with interior environments. Natural wood finishes contribute to perceived warmth and acoustic comfort. Energy modeling shows competitive performance when paired with high-performance envelopes. Developers note marketing advantages when highlighting sustainable material choices.
Continued refinement of connection hardware and prefabrication techniques supports broader adoption. Project teams that follow established detailing practices achieve predictable results across diverse climates and site conditions.