The Quiet Revolution of Cross-Laminated Timber Towers
A visitor to a new apartment complex notices the difference immediately. The lobby carries a soft, woody warmth reminiscent of a ski cabin. Touching a column reveals smooth, honey-colored timber with visible grain rather than cold concrete. This encounter highlights how cross-laminated timber structures alter perceptions of modern buildings.
Core properties of cross-laminated timber
Cross-laminated timber consists of wood layers stacked in alternating directions and bonded under pressure. The resulting panels deliver strength, dimensional stability, and design flexibility. Builders now apply the material to multi-family housing, schools, and towers that compete with concrete or steel frames.
The material combines natural character with engineered performance. Alternating layers produce a subtle texture that interacts attractively with light. Because the wood originates from renewable sources, it supports environmental goals that resonate with many residents and developers.
Developer motivations for timber towers
Residents increasingly seek connections to nature within dense urban environments. Timber addresses this preference through faster assembly and reduced site disruption. Prefabricated panels arrive ready for installation, which shortens construction schedules and limits noise in occupied neighborhoods.
From an environmental perspective, the panels sequester carbon absorbed during tree growth. Sustainably managed forests allow replacement growth that maintains the cycle. This profile aligns with rising requirements for low-impact materials that maintain structural integrity and visual appeal.
Interior experience in CLT apartments
Occupants notice a distinct atmosphere upon entry. Walls often display warm golden tones, and light accentuates the natural texture. The space avoids sterile industrial qualities and instead conveys a human scale.
Timber absorbs sound rather than reflecting it, which improves acoustic privacy between units. Designers frequently leave select structural elements exposed, creating unique patterns that shift with changing light conditions.
Addressing practical considerations
Moisture management requires careful attention during construction. Proper sealing at joints, roofs, and openings prevents warping once the building is enclosed. Established detailing methods now protect panels effectively when followed consistently.
Fire performance meets code requirements through charring behavior that slows combustion in large sections. Structural engineers familiar with the material ensure compliance. Material costs vary by region, yet shorter build times frequently offset initial premiums as supply chains expand.
Neighborhood integration and design opportunities
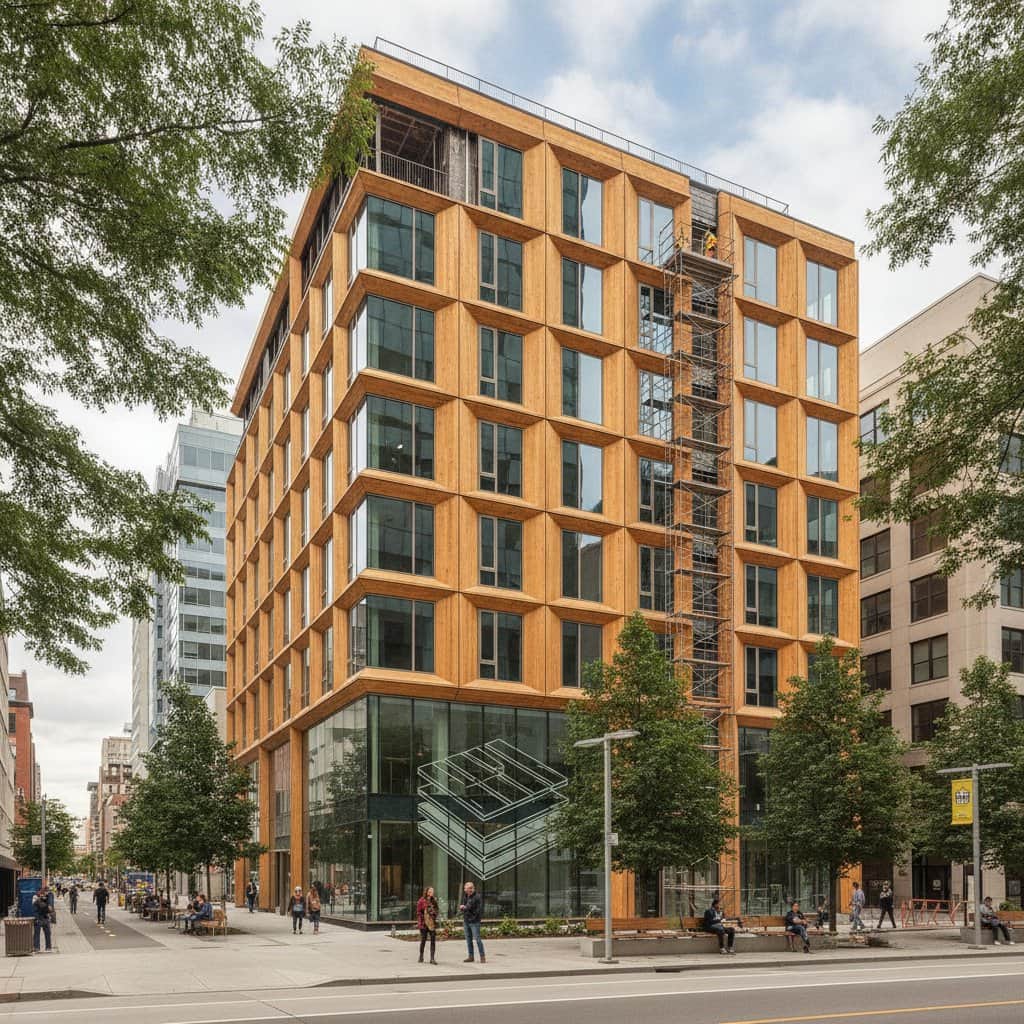
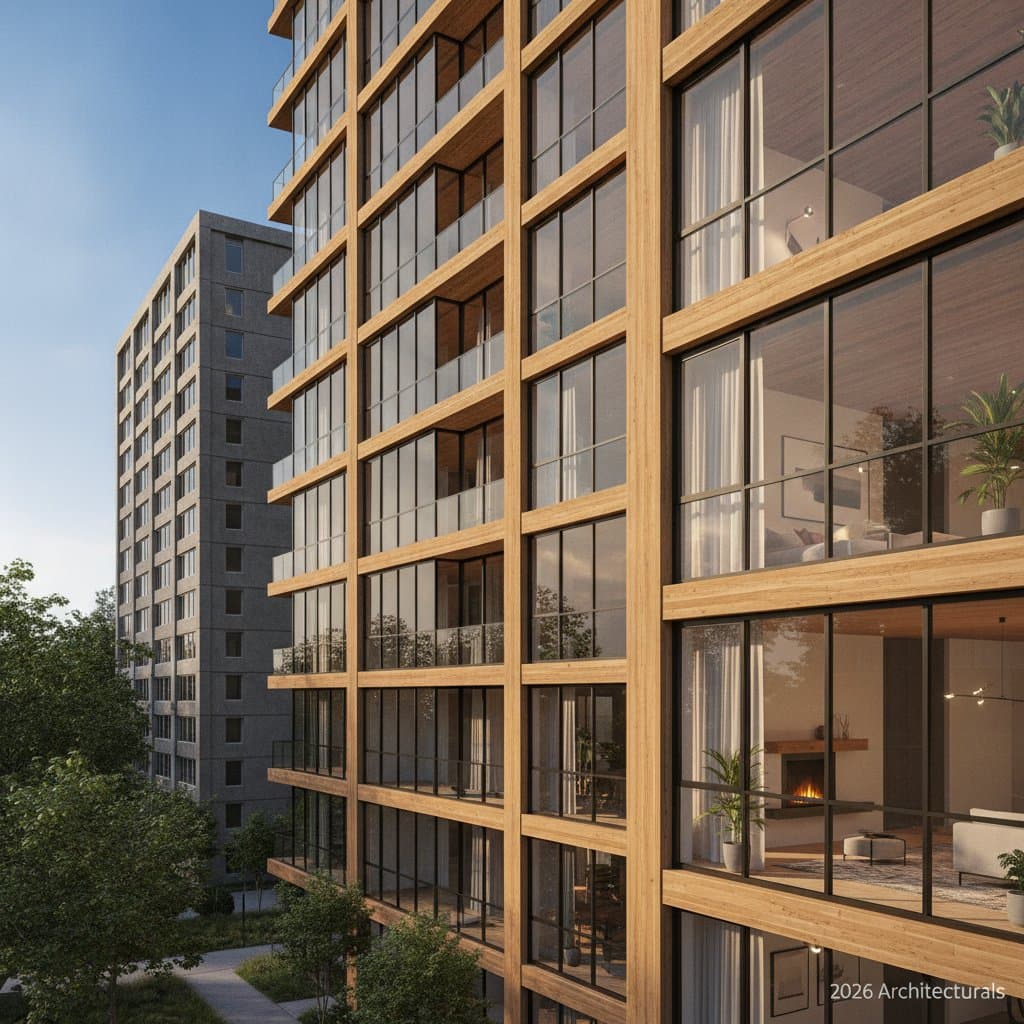
Timber towers introduce warmer tones and approachable textures among existing concrete structures. Balconies and facades gain visual softness without sacrificing density. Architects combine timber with glass or metal to produce balanced, contemporary compositions.
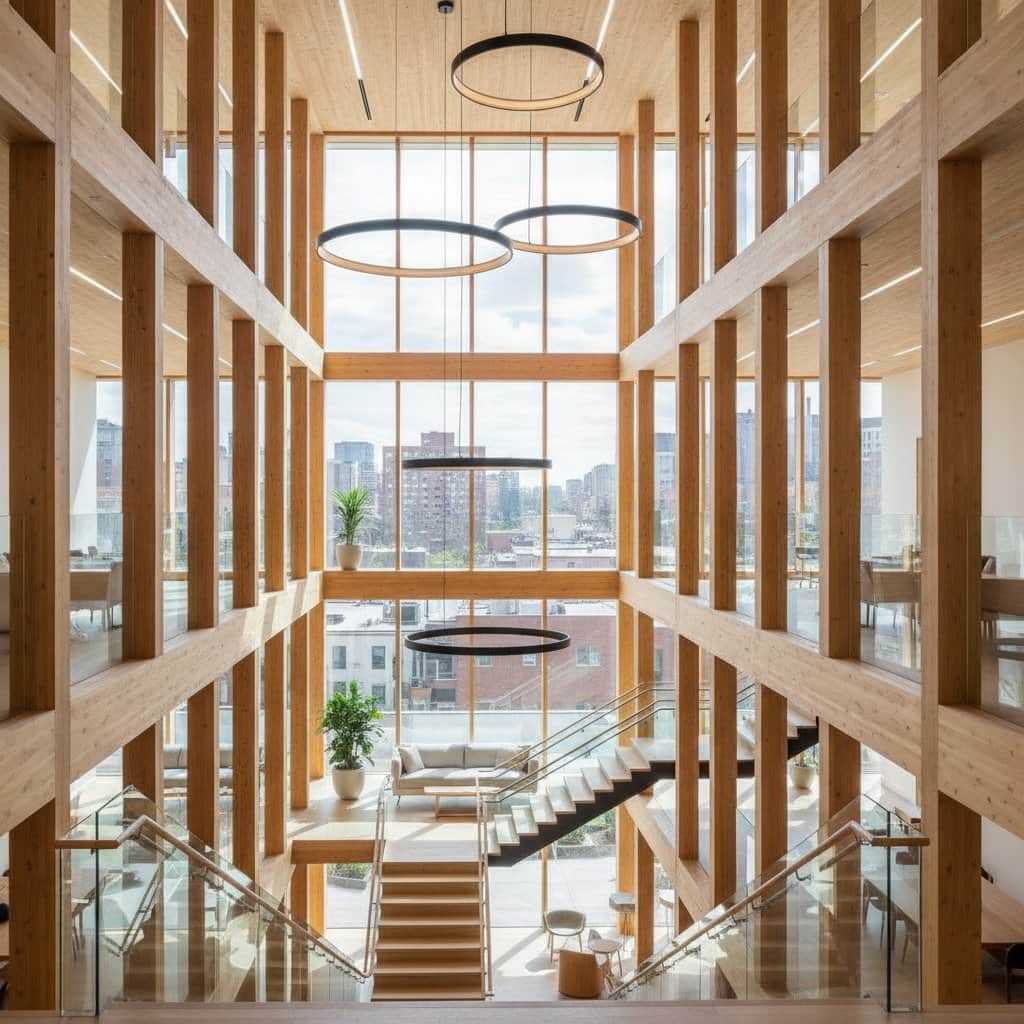
Shared interior spaces often feature exposed beams and textured ceilings that foster intimacy within larger buildings. The material influences both visual rhythm and perceived atmosphere throughout the development.
Planning steps for successful projects
- Select suppliers certified for responsible forest management to maintain quality and environmental integrity.
- Detail all interfaces for moisture control at windows, roofs, and balconies.
- Engage structural engineers experienced with timber behavior to optimize member sizes and connections.
- Expose selected wood surfaces to retain warmth and character that residents value.
- Schedule periodic inspections and surface treatments to preserve appearance and performance over decades.
Long-term resident and management benefits
Completed CLT buildings deliver sustained acoustic comfort and tactile surfaces that promote a restorative environment. The grain pattern accommodates minor marks gracefully, allowing spaces to feel lived-in rather than worn.
Property managers report straightforward cleaning routines and simple finish renewal. These qualities support both daily livability and operational efficiency in multi-family settings.
Future outlook for multi-family construction
Cross-laminated timber demonstrates that sustainable choices can enhance both performance and occupant experience. Developers gain differentiation while residents develop stronger connections to their surroundings. As urban growth continues, this approach offers a practical route to responsible density that incorporates natural materials at the structural level.