Mass Timber Construction Reaches New Heights
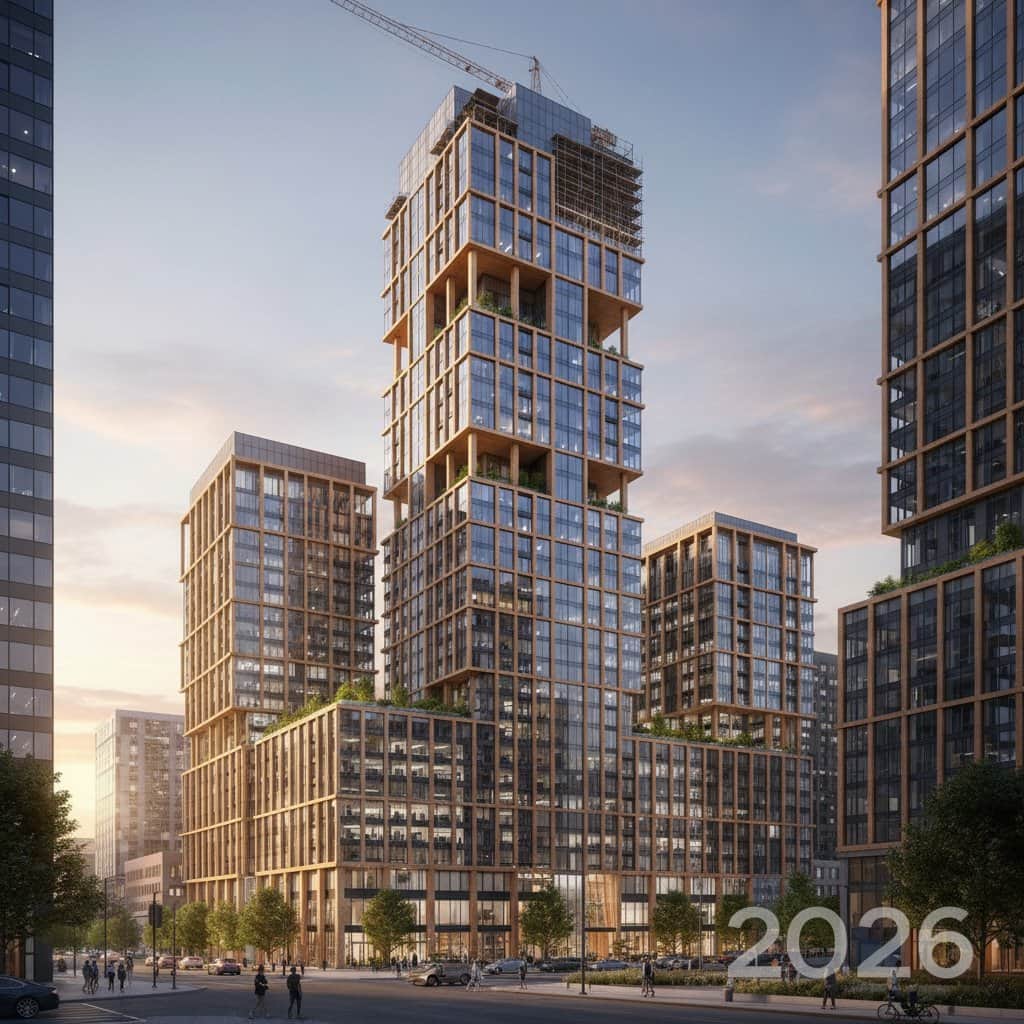
Imagine standing in a city center and looking up at a warm, honey-colored building that seems to glow in the afternoon light. It stands tall and modern, built mostly of wood. This is not the fragile lumber from a backyard shed. Instead, it consists of engineered timber that feels solid underfoot. The first time I entered one of these spaces, the quiet struck me. Even amid moving people, sound remained softer and more calming. That moment revealed why mass timber is changing tall building construction.
Urban Building Shifts Toward Wood
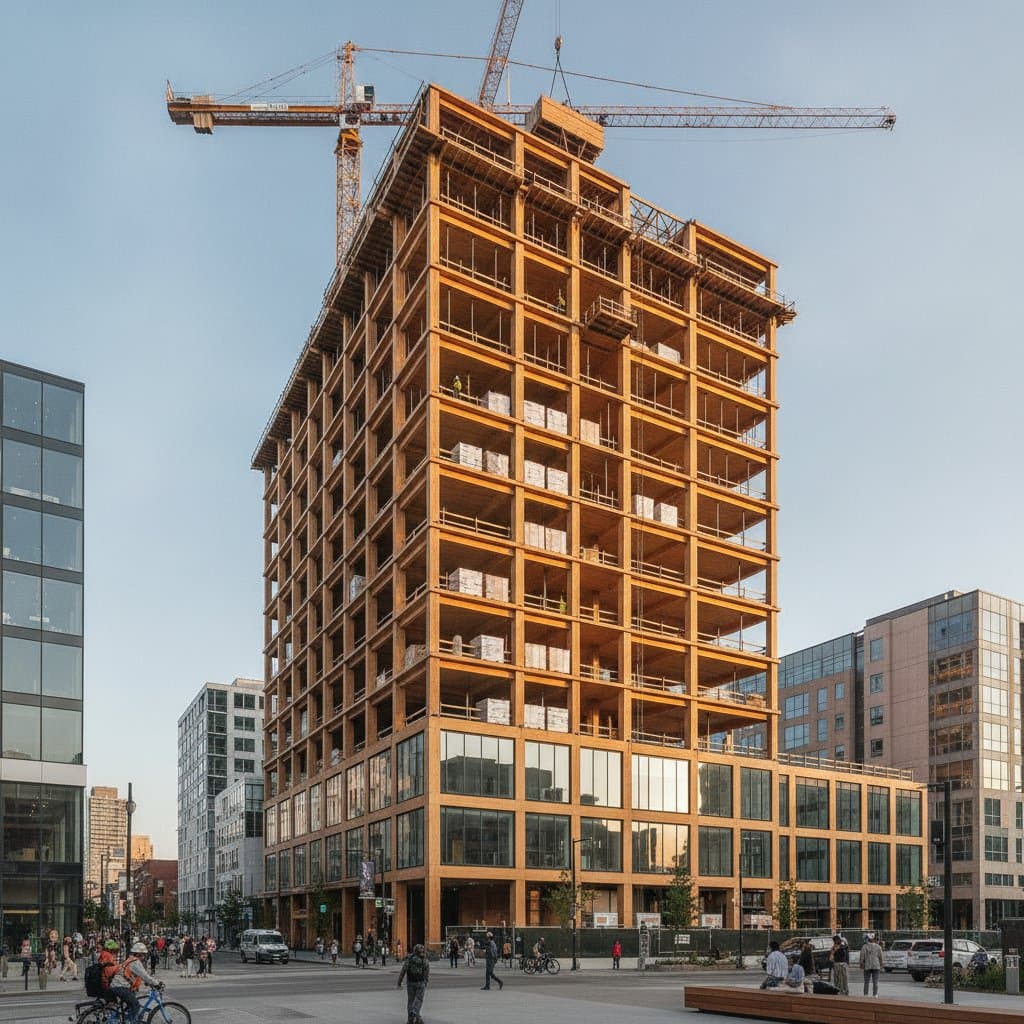
Concrete and steel have dominated city skylines for decades. They continue to do so in many areas, yet developers, architects, and builders now choose mass timber for mid-rise and high-rise projects that reach fifteen stories. The motivation extends beyond aesthetics, though exposed wood beams offer clear visual appeal. Efficiency, sustainability, and interior comfort also drive the change.
Mass timber relies on large engineered panels such as cross-laminated timber, glued laminated timber, and laminated veneer lumber. Layers of wood bond together to form panels that match steel in strength while remaining lighter and simpler to maneuver. The outcome is a fresh set of buildings that feel both natural and current.
Builder Advantages With Prefabricated Panels
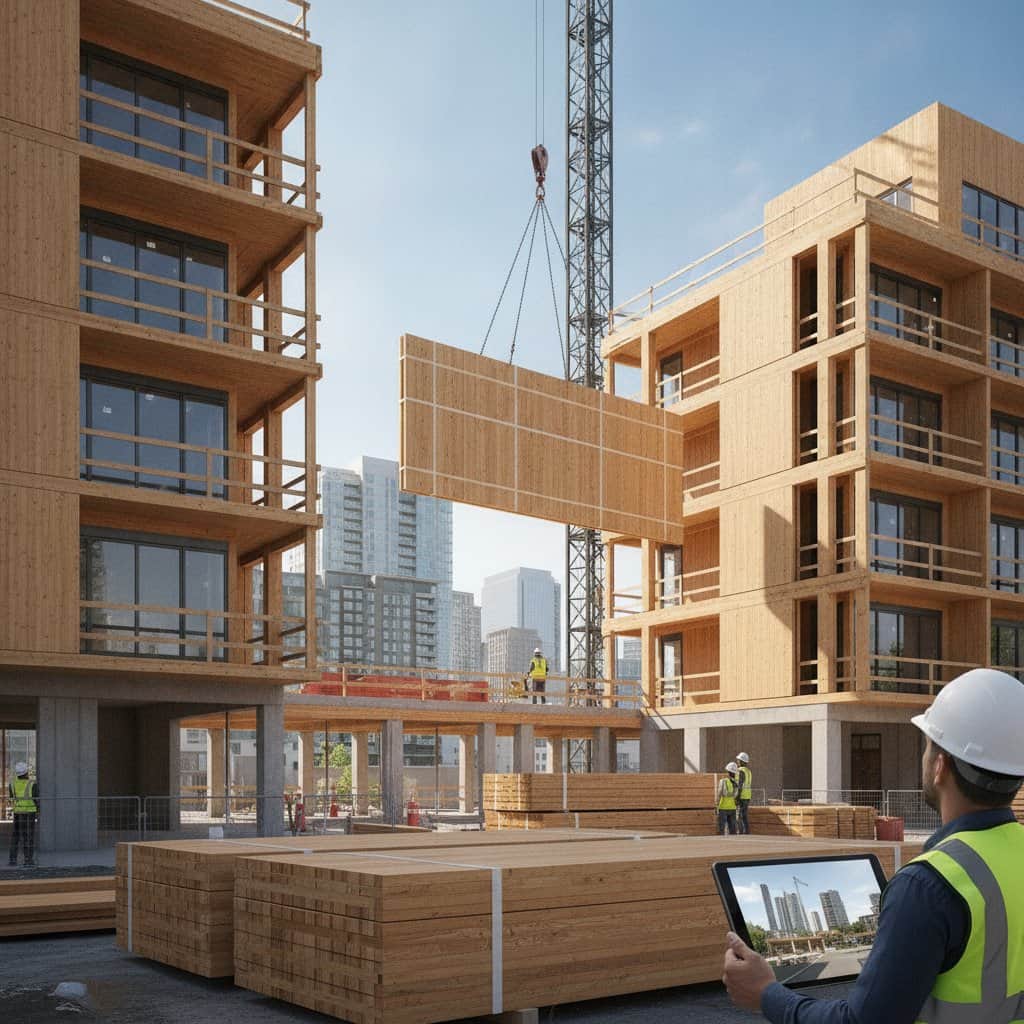
Mass timber appeals for practical reasons. Crews assemble prefabricated panels rapidly, which shortens overall construction schedules. Panels arrive ready for connection, which reduces on-site delays and noise. Residents near active sites notice the difference during quieter progress phases.
Wood also stores carbon during its growth, whereas concrete and steel production consumes large amounts of energy. When harvested from responsibly managed forests, mass timber lowers the environmental impact of new projects. Builders often begin with sustainability goals and continue because the process becomes smoother overall.
Engineering Advances Enable Fifteen Stories
Fifteen-story wood buildings once appeared unrealistic. Questions about strength, durability, and fire performance kept such designs on paper. Advanced engineering and rigorous safety tests have removed many of those obstacles. Cross-laminated timber panels support heavy loads, and updated fireproofing methods deliver strong resistance.
Cities can therefore approve tall timber structures that satisfy safety codes while retaining the warmth of natural materials. During a tour of a twelve-story cross-laminated timber project near completion, the scent of fresh pine filled the space. Light reflected off wooden walls in a way that made rooms feel vibrant. The architect noted that the upper floors rose quickly because panels aligned precisely.
Step-by-Step Assembly Process
Mass timber work demands precision. Each panel receives pre-cutting and labeling before delivery. The sequence follows four main stages.
- Design teams build three-dimensional models that specify every joint and connection.
- Off-site fabrication produces panels cut to exact sizes and treated for long-term durability.
- Cranes lift delivered pieces directly into position, which saves time and limits waste.
- Exposed wood surfaces often remain unfinished, which reduces the need for extra interior layers.
This approach keeps costs manageable even as building height increases. Earlier experience with a smaller renovation showed weeks saved through prefabrication, and the same efficiencies apply at larger scales.
Key Factors for Project Planning
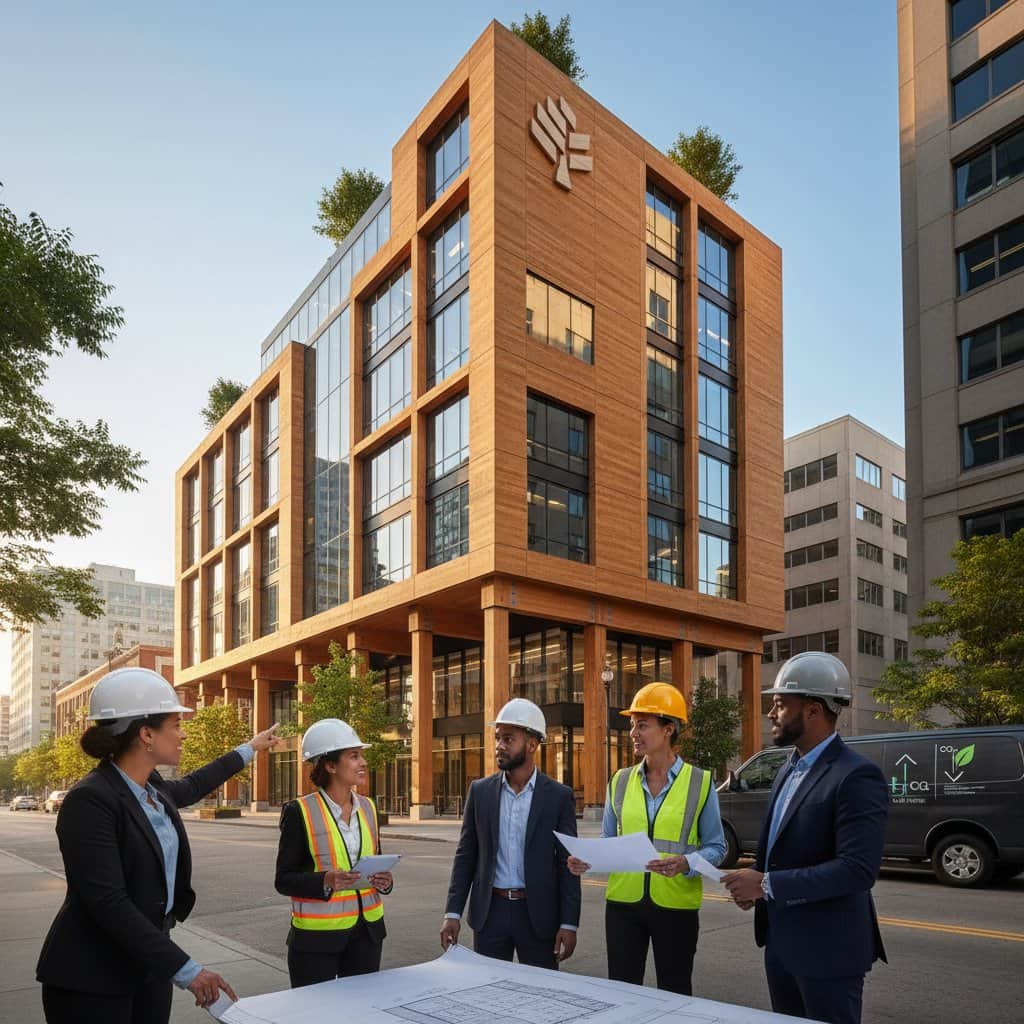
Mass timber may carry a modest premium at the start, depending on location and material availability. Time, labor, and finish savings frequently offset that difference. Projects also require designers familiar with wood load paths and connection details, since these differ from steel or concrete practice.
Moisture protection remains essential. Panels need proper sealing during and after installation. Routine cleaning and periodic inspections maintain performance. For exposed interior beams, soft dusting tools preserve surface grain without damage.
Regional mills now supply many areas, which lowers transport expenses and supports nearby employment. Pacific Northwest facilities produce high-quality panels, while new plants in the Midwest and Northeast address rising demand.
Fire Performance and Occupant Experience
Large timber sections behave well in fire because the outer layer forms a char that slows combustion and preserves core strength. Engineers verify these assemblies against current code standards.
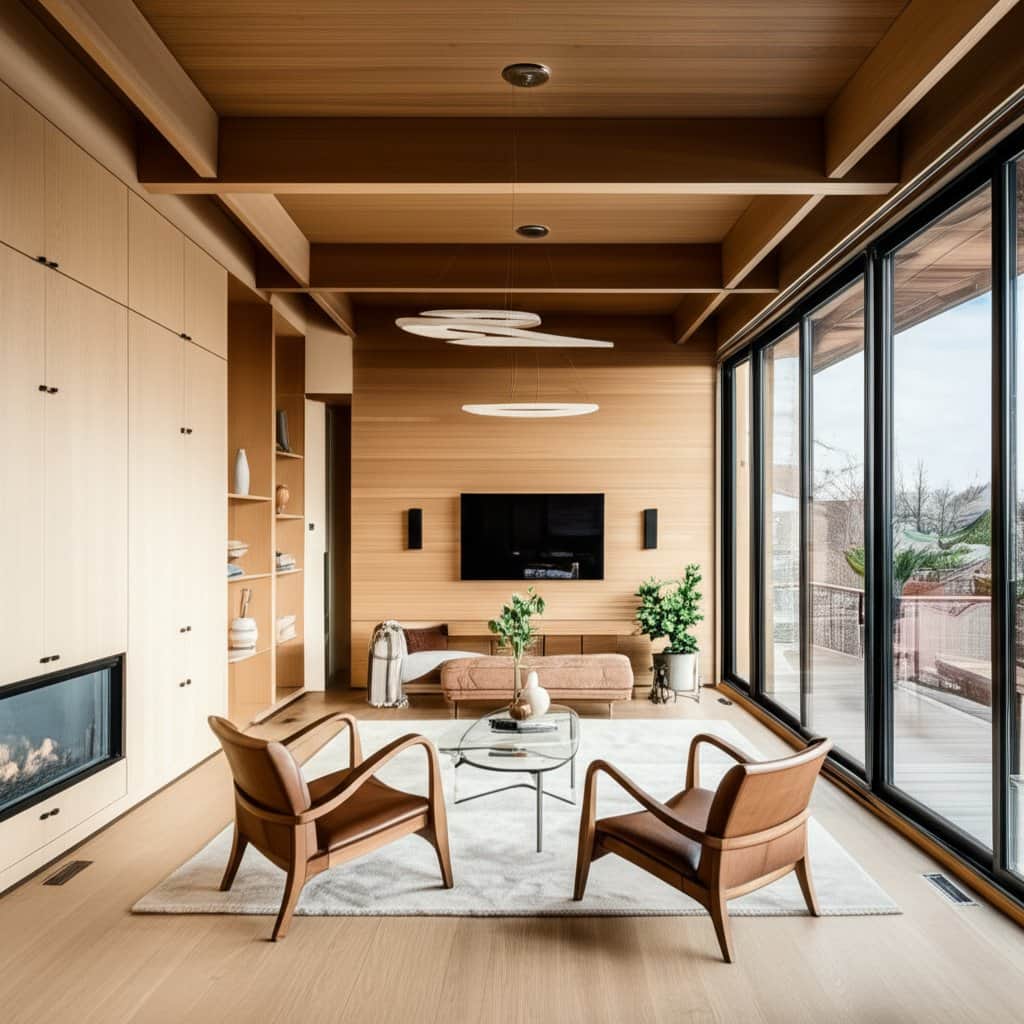
Occupants consistently note improved comfort. Natural wood texture, subtle scent, and light interaction create calmer environments. Offices report higher satisfaction scores, with staff describing greater relaxation and focus during the workday.
Industry-Wide Adoption Patterns
Fifteen-story wood buildings mark a shift in construction priorities. Municipalities update codes to allow taller timber frames, and investors track project performance. Architects test hybrid designs that pair wood with concrete cores for added strength.
Architecture programs now include cross-laminated timber coursework, and trade training covers assembly methods. Builders who once focused solely on steel now add timber skills.
Sensory Qualities of Finished Spaces
Visitors to a completed mass timber building notice how wood softens corners and how air feels slightly warmer. Sound travels gently rather than echoing. These qualities distinguish the projects and encourage longer, more pleasant stays.
The movement reflects lasting changes in material selection and occupant priorities. Developers and individuals alike can apply these lessons to create durable, lower-impact structures.