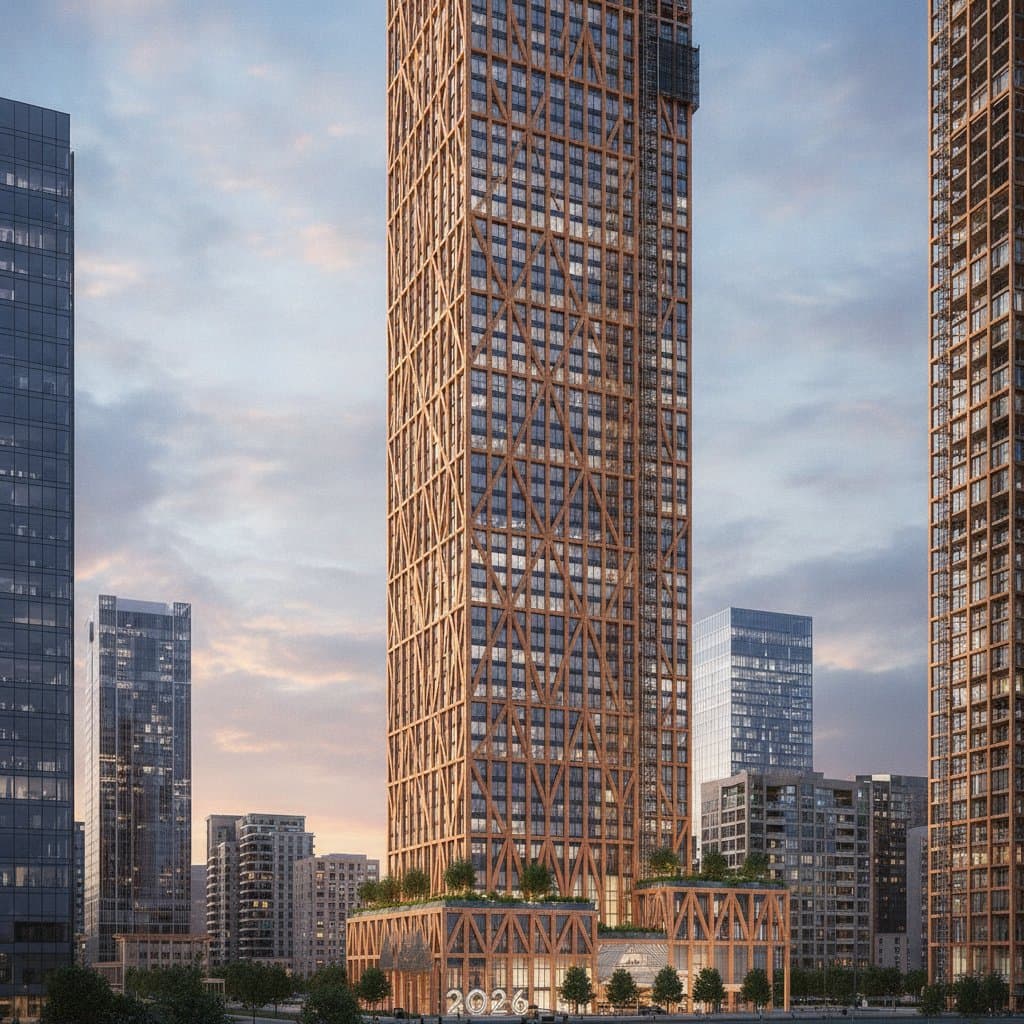
2026 Fire Codes Clear Path for Mass Timber Towers
Imagine standing in the lobby of a tall building where the columns are made of warm wood instead of cold steel. The air feels softer. The light reflects gently off pale timber panels. This is the quiet magic of mass timber construction. New fire code updates are helping make these kinds of towers possible across more cities.
For years mass timber enthusiasts have faced a single stubborn barrier. Building codes limited how high wood structures could rise. Even with advanced engineering and proven fire resistance many projects hit a ceiling. The upcoming fire code changes shift that story. They open the door for taller safer and more sustainable timber buildings.
Why These Code Changes Matter
If you have followed the growth of cross laminated timber and other mass timber systems you know the technology has matured quickly. Panels are thick layered and precisely engineered so they char slowly in fire rather than collapse. Older codes were written with traditional lumber in mind not dense panels that perform more like concrete.
The new fire codes recognize this difference. They allow mass timber towers to rise higher than before with clear guidance on fire resistance ratings encapsulation and sprinkler systems. This means architects and builders can now pursue mid rise and even high rise projects without endless variance requests.
What Builders and Designers Can Expect
If you are planning a project here are a few key updates you will notice.
- Greater height limits. The code now supports taller structures built primarily from mass timber. This gives developers more flexibility to design residential and commercial towers that compete with steel and concrete options.
- Performance based fire testing. Instead of assuming that wood burns too quickly codes now rely on real test data. Cross laminated timber panels can achieve impressive fire ratings by charring predictably and maintaining strength.
- Encapsulation options. Some parts of a building may still require protective coverings like gypsum board but the rules clarify where exposed timber can safely remain visible. It keeps that beautiful wood grain in the design while ensuring safety.
- Improved clarity for inspectors and fire officials. Clearer language means fewer delays and less confusion during permitting. Everyone from local inspectors to fire chiefs can reference the same standards.
Balancing Beauty, Safety, and Sustainability
The shift feels timely. Cities seek sustainable materials that reduce carbon footprints and mass timber fits perfectly. Each panel locks away carbon from forests. Construction sites stay quieter and cleaner compared to steel framing. Watching a cross laminated timber floor being installed produces almost no noise just the low hum of a crane and a few bolts clicking into place.
Builders must still consider cost and supply. Cross laminated timber panels remain slightly more expensive upfront though reduced labor time often offsets that difference. Local suppliers are scaling production which will help stabilize pricing.
Project Implementation Strategies
If you are dreaming of a timber project start by connecting with an architect who has experience in mass timber construction. Ask about local code adoption because not every jurisdiction updates immediately. Review your fire protection plan early and coordinate closely with engineers who understand charring rates and connection details.
Mass timber towers are no longer a distant concept. The new fire codes give them a clear path upward. They combine natural warmth with modern safety. The next time you step into a wooden high rise take a moment to look around. You are standing in the future of sustainable building and it feels solid safe and surprisingly familiar.