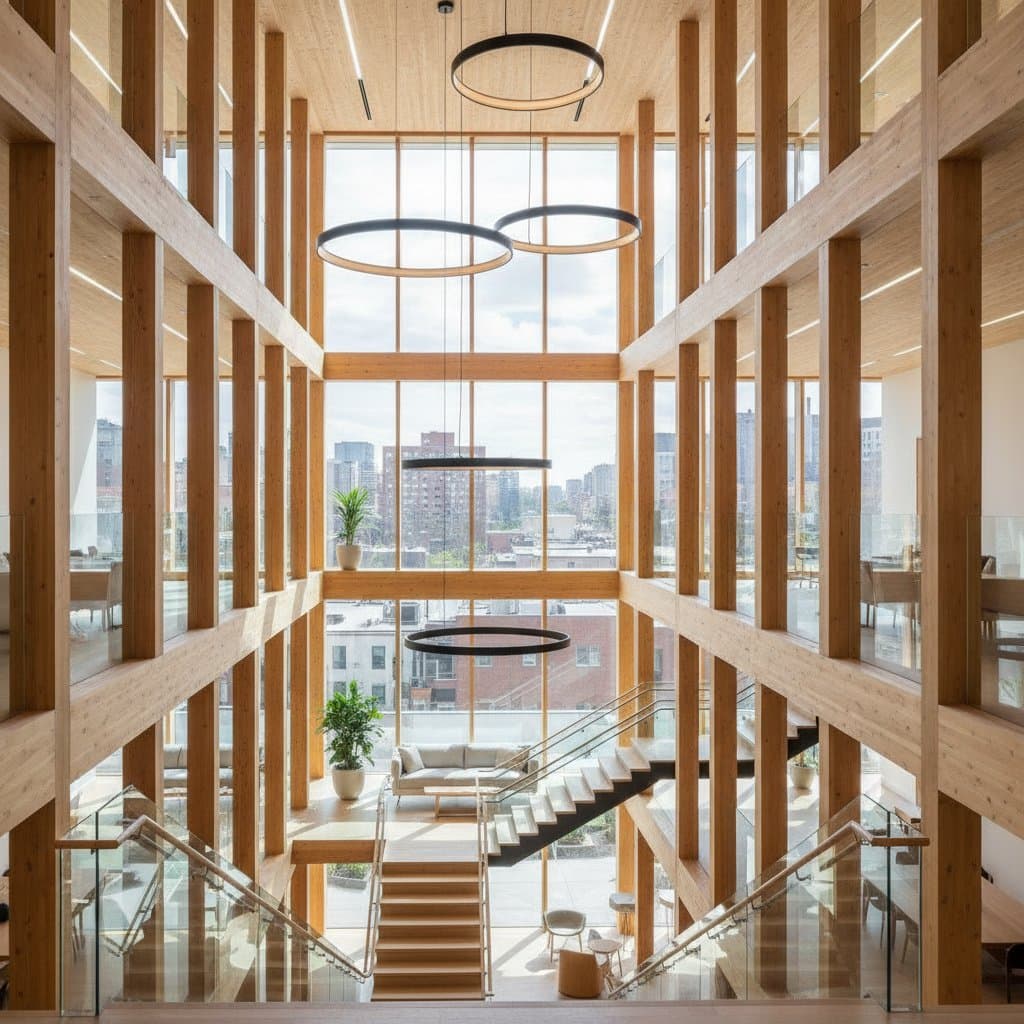
Mass Timber Homes Up to Eight Stories Now Legal in 12 States
- Mass timber homes up to eight stories are now legal in a dozen states.
- These buildings are strong, sustainable, and beautiful, but they come with new rules.
- If you are planning to build with wood, you will want to understand what mass timber really means and how it could change your design choices.
How do new building codes make eight story timber homes possible?
Building codes have evolved to recognize how safe and strong modern timber can be. These codes now allow taller wood buildings by defining how mass timber must be designed, tested, and protected from fire.
In the past, builders could only go a few stories high with standard framing before hitting limits on fire safety or structural stability. Mass timber changes that situation. The thick panels can actually char on the outside during a fire, which protects the inner layers from burning. It is the same science behind why a big log in a campfire burns slowly compared to kindling.
With the right engineering and fireproofing systems, builders can now create wood structures up to eight stories tall. This change opens up design ideas for multi family homes, condos, and creative single family designs that use stacked volumes.
What mistakes should you avoid when building a mass timber home?
Do not treat mass timber like regular framing, and do not skip the details. When one client planned a CLT addition, they underestimated how early they needed to finalize their layout. Once those panels are cut, changes become expensive. Planning ahead is therefore crucial.
Here are several mistakes to watch out for.
- Skipping early coordination. Mass timber panels are precision made in factories. You will need your architect, engineer, and builder in sync from day one. Every window, door, and wire chase must be planned before fabrication.
- Ignoring moisture control. Wood can handle a lot, but it does not love standing water. Make sure your crew covers panels during installation and seals the roof quickly.
- Assuming any builder can handle it. This method is still new in many regions. Find a contractor with actual CLT or mass timber experience. Ask to see photos of previous projects.
- Forgetting about acoustics. Mass timber floors are solid, but sound can travel differently through them. Adding acoustic layers or rugs in key areas will keep your space peaceful.
- Overexposing timber surfaces. As beautiful as it looks, not every wall needs to show wood. Balance the design with drywall or finishes that protect against wear.
Where can you build an eight story timber home right now?
Twelve states have officially updated their codes to allow these taller wood structures. Each state has adopted rules that cover fire standards, structural testing, and inspection requirements.
If you live in one of these states, you can now legally design and permit an eight story mass timber building. Local jurisdictions outside those areas can sometimes approve such projects through performance based design reviews. Your engineer can prove the building meets safety standards even if the code is not fully updated yet.
Plan your finishes early
This step is where many homeowners encounter problems. Once the panels are cut, you cannot move a wall two feet without major cost. Spend extra time finalizing your plan before fabrication.
Decide where you want outlets, lighting, and plumbing runs. CLT panels can be pre drilled, but those holes need to be mapped out in advance. The more detail you lock in early, the smoother your build will go.
Think about fire safety differently
Mass timber is not like stick framing. The panels are thick enough that they protect themselves from burning through. You will still need to add fire rated coatings or drywall in certain areas.
Ask your builder how they are handling this part, and make sure your local inspector is familiar with mass timber standards. Success depends on teamwork and communication.
Embrace the look
If you love the idea of warm wood ceilings, pursue it. The beauty of mass timber is that it does not need to hide behind plaster. One homeowner stained their CLT walls a soft whitewash, letting the grain peek through. This choice gave the whole space a light, airy vibe while keeping natural texture.
Budget smartly
Mass timber is not always cheaper upfront, but it can save money on labor and speed. The real value shows up in long term comfort and performance.
If you aim to stay close to budget, talk with your contractor about hybrid systems. You can mix timber floors with steel supports or concrete cores for a balanced cost.
Think ahead about expansion
Because these panels are structural, adding on later is not as simple as knocking down a wall. If you are dreaming of future growth, plan connection points or modular sections that can adapt later.
You will thank yourself for thinking ahead when your family or business grows.
Why does mass timber matter for sustainable building?
Building materials have a large effect on the environment. Concrete and steel production release a lot of carbon, while wood actually stores it. A mass timber building can act as a carbon sink rather than a carbon source.
When sourced from responsibly managed forests, timber keeps growing back. You get a renewable cycle instead of a one time extraction. Because the panels are prefabricated, there is less construction waste on site.
If you want your home to reflect your values, this building method fits well with sustainability goals.
Living with your design
Once your mass timber home is complete, you will notice an immediate difference in how it feels. The air smells fresh, the acoustics are soft, and the light takes on a warm tone. It is hard to explain until you experience it for yourself.