Loading...

Skip to main content
MULTI HB
HomeBudgeting & FinancingConstruction Materials & MethodsConstruction TrendsContractors & Project ManagementSearch
  1. Home
  2. /
  3. Construction Trends
  4. /
  5. Building Codes 2026: Protect Your Home Without Breaking Budget
Construction Trends

Building Codes 2026: Protect Your Home Without Breaking Budget

Your comprehensive resource for home building expertise, construction insights, and financing strategies to help you build your dream home efficiently and cost-effectively.

Categories

Budgeting & FinancingConstruction Materials & MethodsConstruction TrendsContractors & Project ManagementDesign & Floor PlansHome Building BasicsHomeowner Tips & MaintenanceInspections & Quality Checks

Links

  • Home
  • Search Articles
  • About Us
  • Privacy Policy
  • Terms of Service

© 2026 Multi HB. All rights reserved.

by
Kara Harris
2026-03-02 05:24:29March 2, 2026
4 min read
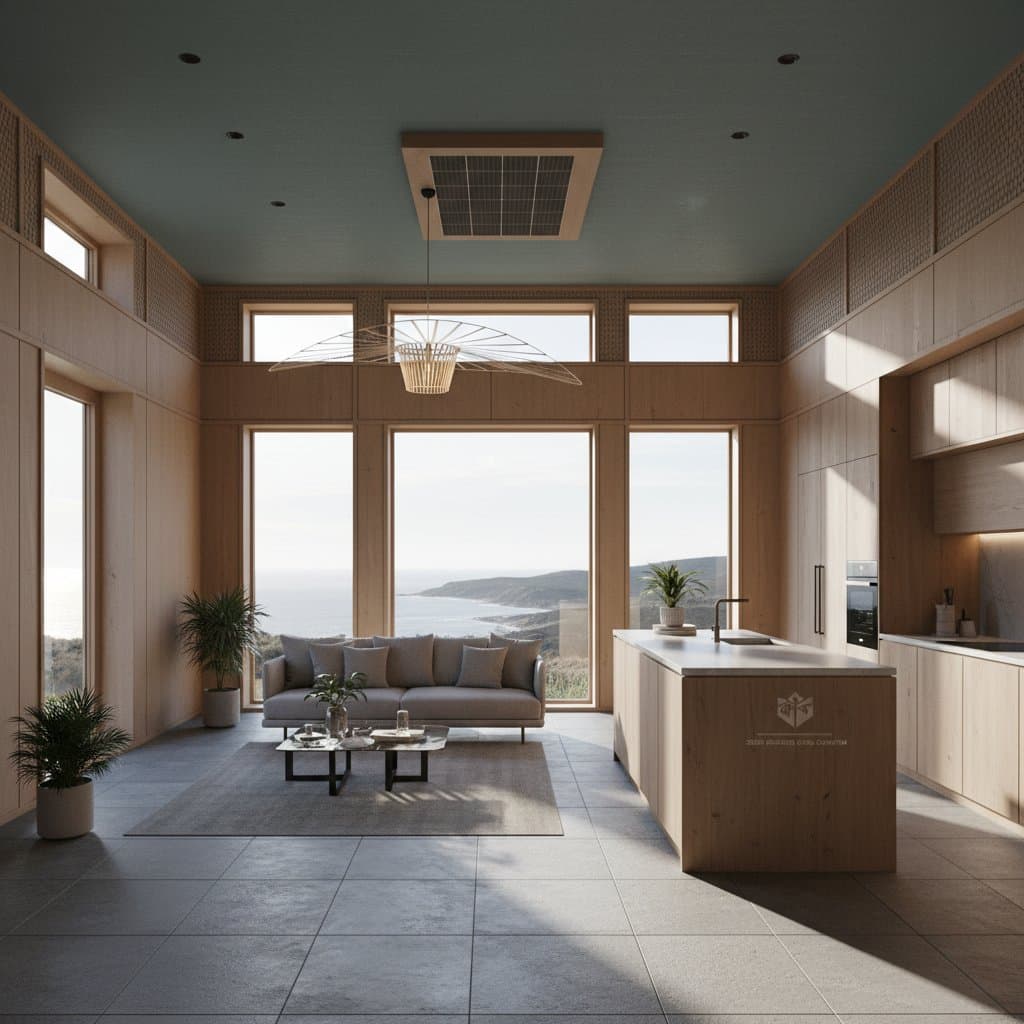
Featured image for Building Codes 2026: Protect Your Home Without Breaking Budget
2026-03-03 03:18:42
Multi HB - Home Building, Construction Trends, Financing New Homes

TL;DR

  • Building codes are getting tougher to make homes safer from fires, floods, and high winds.
  • You can meet new standards without breaking your budget by planning smart and choosing the right materials early.
  • Think of resilient design as an investment in peace of mind, not just compliance.

Highlights: What’s different about these codes?

  • Stronger wind resistance requirements for roofs and framing
  • Fire-resistant materials for siding, decks, and vents
  • Drainage and grading rules to manage heavy rain
  • Backup power or safety systems for critical zones
  • Energy-efficient insulation that also helps with heat and smoke protection

Let’s unpack how you can make sense of all this and actually apply it to your build without losing your mind.

What mistakes should you avoid when building a resilient home?

Quick answer: don’t wait until your builder’s halfway through framing to think about fireproofing or wind resistance.

Here’s what I’ve learned the hard way:

  1. TIP 1. PICK FINISHES EARLY
    You’ll want to decide on your siding, roofing, and decking materials early. For example, fiber cement siding and metal roofing cost a bit more upfront but can survive years of storms and heat. Waiting too long to choose might mean rushing into cheaper options that don’t meet the new standards.

  2. TIP 2. PLAN YOUR SITE DRAINAGE
    Even a perfect house can have water issues if the grading and gutters aren’t right. Ask your builder about swales or rain gardens that direct water away from the foundation. I once skipped adding a simple French drain around my patio, and guess what happened? A mini pond formed every time it rained. Lesson learned.

  3. TIP 3. USE FIRE-RESISTANT DETAILS
    Psst, vents are one of the sneakiest fire risks. Embers can slip right in. Look for ember-resistant vent covers and non-combustible soffits. It’s a small upgrade that can make a big difference.

  4. TIP 4. REINFORCE YOUR CONNECTION POINTS
    Roof tie-downs, hurricane clips, and anchor bolts sound boring, but they’re your best friends in high winds. A properly fastened roof can save your entire structure.

  5. TIP 5. DON’T SKIMP ON INSULATION
    It’s not just about staying cozy. The latest codes push for insulation that slows heat transfer and smoke infiltration during a fire. Spray foam or mineral wool can help with both energy savings and safety.

How can you stay within budget?

You don’t need a massive budget to build a resilient home. You just need a good plan.

Here’s how to keep things in check:

  • Prioritize the structure first. Spend money on the bones of the house, not the backsplash.
  • Bundle upgrades. For example, if you’re already redoing the roof, add hurricane clips at the same time.
  • Ask your builder early. Some builders already work with suppliers offering code-compliant packages that save time and cash.
  • Plan for future add-ons. Maybe you can’t afford everything right away, but you can prep for later. Pre-wire for backup power or leave room for water diversion systems.

Trust me, it’s easier to plan for resilience now than retrofit it later.

What about insurance and resale value?

Homes that meet higher resilience standards often qualify for lower insurance premiums. And when it’s time to sell, buyers notice when a home feels solid and safe. A neighbor of mine recently listed their place, and the first thing that caught the buyer’s eye wasn’t the kitchen—it was the reinforced roof and storm shutters.

A resilient home can actually become a selling point. It’s not just about compliance—it’s about confidence.

FAQ

Q: Do I need to rebuild my home to meet the new codes?
Not necessarily. If you’re renovating or adding on, you can upgrade specific parts like the roof or siding to meet newer standards without tearing everything down.

Q: Are these upgrades required everywhere?
Codes vary by region, but fire and wind provisions are spreading fast. Even if they’re not required yet, it’s smart to build to that level now.

Q: Will resilient materials make my home look too industrial?
Not at all. Many modern materials come in beautiful finishes that mimic traditional wood or stone. You don’t have to sacrifice charm to gain safety.

Q: Is it worth hiring a designer familiar with these codes?
Yes. A designer who understands resilient construction can help you choose materials that meet code and still fit your style.

Q: Can I retrofit my existing home for resilience?
Absolutely. Start with small wins like replacing vents, installing storm shutters, or upgrading insulation. You can work your way up from there.


Making it happen

Building a home under new codes might sound intimidating, but it’s really about thinking long-term. Every choice you make today helps your home stand strong tomorrow.

So take a deep breath, grab a notebook, and start planning your resilient dream home. You’ve got this.

You Might Also Like

Battery Pre-Wiring: The Renovation Mistake I Made So You Don't Have To

Builder Rate Buydowns: The New 2026 Sales Strategy

Builder Rate Buydowns Could Save You Thousands in 2026

DSCR Loans Fund 10 Homes Without Tax Returns

Mass Timber Brings Warmth and Speed to Multi-Story Builds

Tagged:

climate,construction,resilient,codes,building,disaster,proof,climate-resilient-construction,2026,2026-building-codes

Recent Articles by Kara Harris

Image for Builder Buydowns Cut Your Rate for 1-3 Years

Builder Buydowns Cut Your Rate for 1-3 Years

May 21, 2026
Image for Builder Buydowns Can Cut Your First Year's Payment

Builder Buydowns Can Cut Your First Year's Payment

May 1, 2026
Image for Zero-Down Builder Loans Lock 4.9% Rates Early

Zero-Down Builder Loans Lock 4.9% Rates Early
April 30, 2026

Related: climate

Image for Building Homes That Can Weather Fire and Flood

Building Homes That Can Weather Fire and Flood

May 21, 2026
Image for New Building Codes Help Homes Withstand Storms and Fires

New Building Codes Help Homes Withstand Storms and Fires

March 13, 2026
Image for Insurance Now Rewards Storm-Ready Home Design

Insurance Now Rewards Storm-Ready Home Design

Construction Trends

Battery Pre-Wiring: The Renovation Mistake I Made So You Don't Have To

Pre-wiring homes for batteries during construction saves thousands in future retrofits, boosts property value, and ensures compliance with evolving energy codes. It is a small step that makes adding solar storage seamless later.

May 31, 2026

Building Homes That Can Weather Fire and Flood

New 2026 building rules emphasize homes that withstand floods and fires through smarter design, durable materials, and climate-specific planning. From raised foundations to ember-resistant roofs, resilience now blends seamlessly with comfort and style. Thoughtful design choices protect families, reduce long-term costs, and reconnect modern living with the natural environment.

May 21, 2026

Mass Timber High-Rises Reshape City Skylines by 2026

Mass timber high-rises are transforming skylines as code approvals unlock taller wooden structures. Engineered timber offers strength, speed, and carbon benefits compared with steel and concrete.

May 20, 2026

Battery-Ready Homes Keep Power During Outages

Categories

Budgeting & Financing
Construction Materials & Methods
Construction Trends
Contractors & Project Management
Design & Floor Plans
Home Building Basics
Homeowner Tips & Maintenance
Inspections & Quality Checks
Renovation & Additions
Sustainability & Energy Efficiency
March 5, 2026
Image for Building Homes That Withstand Fire and Flood

Building Homes That Withstand Fire and Flood

March 4, 2026
Image for 2026 Building Codes Protect Against Climate Threats

2026 Building Codes Protect Against Climate Threats

February 25, 2026

By 2026, new constructions incorporate battery-ready features for effortless power wall and solar integration. These homes deliver energy autonomy, cost savings, and outage resilience, benefiting builders and residents through sustainable, adaptable designs that transform residences into efficient energy centers.

April 29, 2026

Mass Timber Buildings Store Carbon While Replacing Steel

Mass timber drives a fivefold rise in sustainable projects, using engineered wood such as CLT to deliver structural strength, faster builds, and carbon sequestration. This material reduces emissions, enhances building aesthetics, and fosters human-centered spaces that blend resilience with natural warmth and environmental stewardship.

April 28, 2026

Mass Timber Towers Reach New Heights in 2026 Codes

Mass timber construction ascends to new levels with the 2026 building codes, permitting taller structures built from cross-laminated timber. These advancements promote safer designs, accelerated construction timelines, and reduced environmental impact, marking a transformative phase in sustainable urban development for architects, builders, and developers.

April 25, 2026

Mass Timber Towers: 2026 Codes Unlock Costs & Gains

The 2026 building codes propel mass timber towers toward mainstream adoption, enabling taller structures, accelerated construction, and superior sustainability. Cost efficiencies, greater design versatility, and carbon sequestration advantages position engineered wood as a viable alternative to steel and concrete. These changes redefine urban skylines, project budgets, and architectural innovation.

April 19, 2026

Mass Timber Brings Warmth and Carbon Storage to High-Rises

Mass timber revolutionizes multi-family high-rises by integrating sustainability, durability, and natural warmth into urban architecture. Engineered solutions such as cross-laminated timber enable quicker builds, reduced emissions, and appealing aesthetics that draw residents. With evolving regulations and stabilizing costs, mass timber paves the way for more intuitive, resident-centered vertical living by 2026.

April 17, 2026

Battery-Ready Panels Reshape How New Homes Handle Power

Effective 2026, new homes require battery-ready electrical panels, a pivotal advancement in construction. These systems facilitate seamless energy storage, improve blackout resistance, and promote efficient, intelligent energy practices. This innovation benefits builders, designers, and residents through proactive energy infrastructure.

March 20, 2026

Battery-Ready Homes Prepare for Energy Independence

Starting in 2026, new homes require wiring for future battery storage, simplifying the path to energy independence. This preparation facilitates seamless solar connections, cost-effective upgrades, and reliable power during outages. Understand how basic pre-wiring now positions your home for emerging energy technologies.

March 7, 2026

Insurance Now Rewards Storm-Ready Home Design

Starting in 2026, insurance providers will mandate features that enable homes to endure severe weather events, offering reduced premiums and superior coverage in return. Upgrades such as fortified roofs, enhanced drainage systems, and durable materials deliver substantial long-term savings and security. Identify essential modifications and strategies to fortify your property affordably.

March 5, 2026

Battery-Ready Wiring Saves Retrofit Costs Later

Pre-wiring a home for battery storage during initial construction in 2026 avoids costly retrofits and enables seamless addition of solar panels, EV chargers, and advanced energy systems. Strategic design decisions now promote long-term flexibility and efficiency. Explore practical steps to make your home resilient and energy-smart for the future.

March 3, 2026

Building Codes 2026: Protect Your Home Without Breaking Budget

The 2026 building codes raise the bar for fire, wind, and flood resilience—without requiring a sky-high budget. Smart planning, durable materials, and early design choices can protect your home, lower insurance costs, and boost long-term value. Build for safety, efficiency, and peace of mind from the foundation up.

March 2, 2026

2026 Building Codes Protect Against Climate Threats

The 2026 building codes prioritize resilience, incorporating fortified roofs, fire-resistant materials, and advanced drainage systems to safeguard homes from hurricanes, wildfires, and intensifying climate events. These standards empower homeowners and builders to create structures that endure disasters, minimize repairs, and provide enduring security in an era of escalating environmental challenges.

February 25, 2026

Mass Timber Towers Gain Code Approval for 2026 Builds

Mass timber towers achieve mainstream status through 2026 code approvals, facilitating taller, more sustainable structures. Engineered wood products such as cross-laminated timber and glulam deliver strength, rapid assembly, and environmental benefits. Developers, architects, and residents can anticipate warmer, efficient buildings that reduce carbon emissions in urban landscapes.

February 25, 2026

Mass Timber Rises: 15 States Greenlight Tall Wood Buildings

Fifteen states have approved building codes for tall mass timber structures, revolutionizing construction with sustainable, efficient alternatives to steel and concrete. These engineered woods offer strength, carbon sequestration, and a natural aesthetic that enhances urban environments and residential spaces alike.

February 24, 2026

Luxury Prefab Homes Now Match Custom Quality at $200K

Luxury prefab homes reshape contemporary housing by providing upscale aesthetics, integrated smart technologies, and superior energy performance at approximately $200,000. These residences assemble swiftly and adhere to budgets, merging ease, environmental responsibility, and personalization minus the challenges of conventional building. Learn why the 2026 prefab advancements render premium homes remarkably accessible.

February 15, 2026

2026 Building Codes: Homes That Resist Fire and Flood

The 2026 building codes advance home resilience against wildfires, floods, and extreme weather through innovative materials and designs. Fire-rated exteriors, elevated structures, and efficient drainage systems deliver durable, cost-effective protection and serenity amid climate uncertainties.

February 13, 2026

Mass Timber Apartments Finally Clear Fire Code Hurdle

The 2026 fire code revision unlocks opportunities for taller mass timber apartment buildings, emphasizing safety through advanced engineering. This change supports quicker construction timelines, reduced environmental impact, and appealing natural interiors. Learn how these updates are reshaping multifamily housing with wood-based innovation.

February 12, 2026

Homes Built to Survive Hurricanes Stand Firm in 2026

The 2026 hurricane-resistant building codes enhance home durability through reinforced connections, advanced materials, and improved water management. Initial investments yield reduced insurance costs, sustained property value, and enhanced security. Discover strategies in modern construction and upkeep to fortify your home against intense weather events.

February 6, 2026