Loading...

Skip to main content
MULTI HB
HomeBudgeting & FinancingConstruction Materials & MethodsConstruction TrendsContractors & Project ManagementSearch
  1. Home
  2. /
  3. Construction Trends
  4. /
  5. Luxury Prefab Homes Now Match Custom Quality at $200K
Construction Trends

Luxury Prefab Homes Now Match Custom Quality at $200K

Your comprehensive resource for home building expertise, construction insights, and financing strategies to help you build your dream home efficiently and cost-effectively.

Categories

Budgeting & FinancingConstruction Materials & MethodsConstruction TrendsContractors & Project ManagementDesign & Floor PlansHome Building BasicsHomeowner Tips & MaintenanceInspections & Quality Checks

Links

  • Home
  • Search Articles
  • About Us
  • Privacy Policy
  • Terms of Service

© 2026 Multi HB. All rights reserved.

by
Kara Harris
2026-02-15 03:25:08February 15, 2026
5 min read
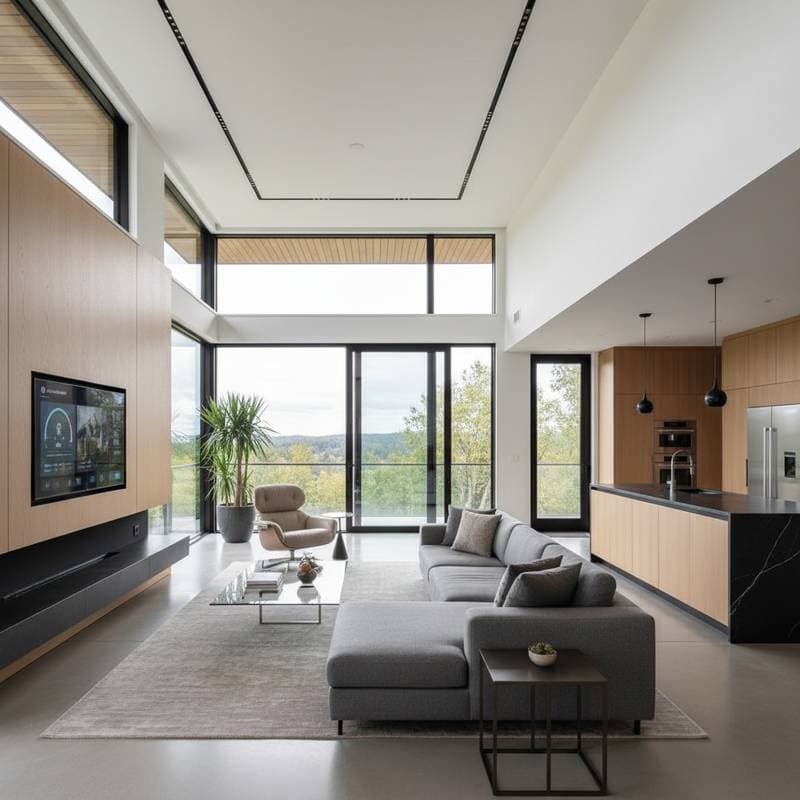
Featured image for Luxury Prefab Homes Now Match Custom Quality at $200K
2026-02-15 03:25:08
Multi HB - Home Building, Construction Trends, Financing New Homes

TL;DR

  • Luxury prefab homes deliver stylish designs, intelligent features, and affordability.
  • High-end homes resembling custom builds become available for approximately $200,000.
  • These homes assemble quickly, require minimal maintenance, and reduce construction stress compared to traditional methods.

The Rising Appeal of Prefab Homes

Prefab homes gain popularity because they align closely with contemporary homeowner preferences. Individuals seek residences that appear bespoke, provide structural integrity, and complete within established timelines. Moreover, they desire to preserve mental well-being and financial resources throughout the process.

Manufacturers of prefab homes respond to these needs by incorporating superior materials, adaptable layouts, and premium finishes previously exclusive to on-site custom projects. Consequently, these homes convey an air of sophistication rather than an industrial origin.

Key Advantages:

  • Assembly times typically span a few months.
  • Options include bespoke elements such as quartz countertops, artisanal lighting fixtures, and solid hardwood flooring.
  • Integrated energy-efficient systems and smart home technologies enhance functionality.
  • Pricing remains predictable and adheres closely to initial estimates.

Common Pitfalls to Avoid in Prefab Construction

The key to success lies in thorough preparation of the site and meticulous planning. Although prefab homes assemble rapidly following design approval, essential prerequisites persist. These include obtaining necessary permits, constructing a stable foundation, and preparing utility connections for the home's arrival.

First-time builders frequently encounter several challenges:

  1. Overlooking site preparation expenses. Budget allocations must cover land grading, driveway construction, and utility installations, which fluctuate based on property characteristics.
  2. Neglecting delivery access. Verify that transport vehicles can navigate to the location without obstruction from narrow pathways or overhead utilities.
  3. Ignoring regulatory requirements. Certain communities or jurisdictions impose limitations on prefab installations; conduct verification prior to purchase.
  4. Omitting on-site inspections. Factory construction ensures quality, yet a comprehensive review remains essential upon installation.

Addressing these elements during the planning phase prevents costly corrections later.

Prefab Homes Versus Traditional Construction

A direct comparison reveals distinct differences across critical aspects.

Feature Prefab Home Traditional Build
Build Time Several months Frequently twice as long
Cost Control Contract-based and stable Susceptible to unexpected increases
Design Options Semi-customizable Completely bespoke, yet delayed
Energy Efficiency Generally superior Varies by contractor expertise
Stress Level Considerably reduced Notably elevated

Prefab construction suits those prioritizing efficiency and fiscal prudence, though individuals passionate about intricate, from-scratch designs may prefer traditional methods. For modern, sustainable luxury within budget constraints, prefab options prove compelling.

To illustrate, consider energy efficiency: prefab homes often incorporate advanced insulation and solar-ready frameworks from the outset, reducing long-term utility costs by up to 30 percent. Traditional builds, while flexible, demand vigilant oversight to achieve similar outcomes.

Customization in prefabs extends beyond aesthetics. Many providers allow modifications to room configurations, integration of eco-friendly materials like recycled steel framing, and even incorporation of home automation systems for lighting, security, and climate control. This level of adaptability ensures the final product reflects personal vision without extending timelines excessively.

Practical Steps for Pursuing a Prefab Home

For those contemplating construction yet deterred by expenses or durations, luxury prefabs at around $200,000 present a viable opportunity. These homes achieve a custom aesthetic, premium comfort, and budgetary adherence.

Begin by identifying reputable prefab manufacturers operating in your region. Inquire about available personalization features and schedule visits to completed models or showrooms. Such explorations build assurance and enthusiasm rather than apprehension.

Pose questions freely, regardless of perceived novice status. Investments in primary residences warrant transparent responses from professionals.

Further, evaluate financing options tailored to prefab projects, which often feature lower interest rates due to reduced risk. Engage with local architects familiar with modular builds to refine site-specific plans, ensuring seamless integration with existing landscapes.

Benefits of Embracing Prefab Living

The evolution of luxury prefabs transforms homeownership aspirations into attainable realities. Owners enjoy residences that blend innovative design with practical sustainability, all while minimizing disruptions to daily life.

Energy savings extend beyond initial efficiencies; many models qualify for green building incentives, offsetting upfront costs. Durability shines through weather-resistant exteriors and reinforced structures, promising decades of reliable performance.

Ultimately, prefab homes democratize access to upscale living. They empower individuals to create enduring legacies of comfort and style without the burdens of conventional construction.


Frequently Asked Questions

Q: Do prefab homes offer long-term durability?

Yes. Indoor fabrication under rigorous quality standards typically yields superior construction precision and material uniformity compared to outdoor site work.

Q: Is layout customization possible?

Most providers supply modular blueprints amenable to adjustments. Options include repositioning interior walls, incorporating additional windows, or selecting enhanced surface treatments.

Q: How do prefab homes perform in various climates?

Designs adapt to regional conditions through specialized materials, such as reinforced panels for seismic zones or insulated envelopes for extreme temperatures, ensuring resilience and comfort year-round.

Q: What warranties accompany prefab purchases?

Standard coverage spans 10 to 30 years for structural elements, with additional protections for systems like roofing and appliances, providing peace of mind for buyers.

You Might Also Like

DSCR Loans Fund 10 Homes Without Tax Returns

Mass Timber Brings Warmth and Speed to Multi-Story Builds

Save $40K with a 2-1 Mortgage Buydown Strategy

Builder Buydowns Cut Your Rate for 1-3 Years

Building Homes That Can Weather Fire and Flood

Tagged:

construction,luxury,prefab,homes,2026,prefab-homes-2026

Recent Articles by Kara Harris

Image for Builder Buydowns Cut Your Rate for 1-3 Years

Builder Buydowns Cut Your Rate for 1-3 Years

May 21, 2026
Image for Builder Buydowns Can Cut Your First Year's Payment

Builder Buydowns Can Cut Your First Year's Payment

May 1, 2026
Image for Zero-Down Builder Loans Lock 4.9% Rates Early

Zero-Down Builder Loans Lock 4.9% Rates Early
April 30, 2026
Image for 2-1 Rate Buydown Cuts Mortgage Payments by $40K

2-1 Rate Buydown Cuts Mortgage Payments by $40K

April 27, 2026
Image for USDA Loans Bundle Solar Into Rural Construction Financing

USDA Loans Bundle Solar Into Rural Construction Financing

April 26, 2026

Related: construction

Image for DSCR Loans Fund 10 Homes Without Tax Returns

DSCR Loans Fund 10 Homes Without Tax Returns

May 25, 2026
Image for Mass Timber Brings Warmth and Speed to Multi-Story Builds

Mass Timber Brings Warmth and Speed to Multi-Story Builds

May 22, 2026
Image for Mass Timber High-Rises Reshape City Skylines by 2026

Construction Trends

Building Homes That Can Weather Fire and Flood

New 2026 building rules emphasize homes that withstand floods and fires through smarter design, durable materials, and climate-specific planning. From raised foundations to ember-resistant roofs, resilience now blends seamlessly with comfort and style. Thoughtful design choices protect families, reduce long-term costs, and reconnect modern living with the natural environment.

May 21, 2026

Mass Timber High-Rises Reshape City Skylines by 2026

Mass timber high-rises are transforming skylines as code approvals unlock taller wooden structures. Engineered timber offers strength, speed, and carbon benefits compared with steel and concrete.

May 20, 2026

Battery-Ready Homes Keep Power During Outages

By 2026, new constructions incorporate battery-ready features for effortless power wall and solar integration. These homes deliver energy autonomy, cost savings, and outage resilience, benefiting builders and residents through sustainable, adaptable designs that transform residences into efficient energy centers.

April 29, 2026

Mass Timber Buildings Store Carbon While Replacing Steel

Categories

Budgeting & Financing
Construction Materials & Methods
Construction Trends
Contractors & Project Management
Design & Floor Plans
Home Building Basics
Homeowner Tips & Maintenance
Inspections & Quality Checks
Renovation & Additions
Sustainability & Energy Efficiency
Mass Timber High-Rises Reshape City Skylines by 2026
May 20, 2026
Image for One Loan That Covers Construction and Your Mortgage

One Loan That Covers Construction and Your Mortgage

May 16, 2026
Image for Why Hempcrete Walls Are Carbon-Negative Building Material

Why Hempcrete Walls Are Carbon-Negative Building Material

May 2, 2026

Mass timber drives a fivefold rise in sustainable projects, using engineered wood such as CLT to deliver structural strength, faster builds, and carbon sequestration. This material reduces emissions, enhances building aesthetics, and fosters human-centered spaces that blend resilience with natural warmth and environmental stewardship.

April 28, 2026

Mass Timber Towers Reach New Heights in 2026 Codes

Mass timber construction ascends to new levels with the 2026 building codes, permitting taller structures built from cross-laminated timber. These advancements promote safer designs, accelerated construction timelines, and reduced environmental impact, marking a transformative phase in sustainable urban development for architects, builders, and developers.

April 25, 2026

Mass Timber Towers: 2026 Codes Unlock Costs & Gains

The 2026 building codes propel mass timber towers toward mainstream adoption, enabling taller structures, accelerated construction, and superior sustainability. Cost efficiencies, greater design versatility, and carbon sequestration advantages position engineered wood as a viable alternative to steel and concrete. These changes redefine urban skylines, project budgets, and architectural innovation.

April 19, 2026

Mass Timber Brings Warmth and Carbon Storage to High-Rises

Mass timber revolutionizes multi-family high-rises by integrating sustainability, durability, and natural warmth into urban architecture. Engineered solutions such as cross-laminated timber enable quicker builds, reduced emissions, and appealing aesthetics that draw residents. With evolving regulations and stabilizing costs, mass timber paves the way for more intuitive, resident-centered vertical living by 2026.

April 17, 2026

Battery-Ready Panels Reshape How New Homes Handle Power

Effective 2026, new homes require battery-ready electrical panels, a pivotal advancement in construction. These systems facilitate seamless energy storage, improve blackout resistance, and promote efficient, intelligent energy practices. This innovation benefits builders, designers, and residents through proactive energy infrastructure.

March 20, 2026

Battery-Ready Homes Prepare for Energy Independence

Starting in 2026, new homes require wiring for future battery storage, simplifying the path to energy independence. This preparation facilitates seamless solar connections, cost-effective upgrades, and reliable power during outages. Understand how basic pre-wiring now positions your home for emerging energy technologies.

March 7, 2026

Insurance Now Rewards Storm-Ready Home Design

Starting in 2026, insurance providers will mandate features that enable homes to endure severe weather events, offering reduced premiums and superior coverage in return. Upgrades such as fortified roofs, enhanced drainage systems, and durable materials deliver substantial long-term savings and security. Identify essential modifications and strategies to fortify your property affordably.

March 5, 2026

Battery-Ready Wiring Saves Retrofit Costs Later

Pre-wiring a home for battery storage during initial construction in 2026 avoids costly retrofits and enables seamless addition of solar panels, EV chargers, and advanced energy systems. Strategic design decisions now promote long-term flexibility and efficiency. Explore practical steps to make your home resilient and energy-smart for the future.

March 3, 2026

Building Codes 2026: Protect Your Home Without Breaking Budget

The 2026 building codes raise the bar for fire, wind, and flood resilience—without requiring a sky-high budget. Smart planning, durable materials, and early design choices can protect your home, lower insurance costs, and boost long-term value. Build for safety, efficiency, and peace of mind from the foundation up.

March 2, 2026

2026 Building Codes Protect Against Climate Threats

The 2026 building codes prioritize resilience, incorporating fortified roofs, fire-resistant materials, and advanced drainage systems to safeguard homes from hurricanes, wildfires, and intensifying climate events. These standards empower homeowners and builders to create structures that endure disasters, minimize repairs, and provide enduring security in an era of escalating environmental challenges.

February 25, 2026

Mass Timber Towers Gain Code Approval for 2026 Builds

Mass timber towers achieve mainstream status through 2026 code approvals, facilitating taller, more sustainable structures. Engineered wood products such as cross-laminated timber and glulam deliver strength, rapid assembly, and environmental benefits. Developers, architects, and residents can anticipate warmer, efficient buildings that reduce carbon emissions in urban landscapes.

February 25, 2026

Mass Timber Rises: 15 States Greenlight Tall Wood Buildings

Fifteen states have approved building codes for tall mass timber structures, revolutionizing construction with sustainable, efficient alternatives to steel and concrete. These engineered woods offer strength, carbon sequestration, and a natural aesthetic that enhances urban environments and residential spaces alike.

February 24, 2026

Luxury Prefab Homes Now Match Custom Quality at $200K

Luxury prefab homes reshape contemporary housing by providing upscale aesthetics, integrated smart technologies, and superior energy performance at approximately $200,000. These residences assemble swiftly and adhere to budgets, merging ease, environmental responsibility, and personalization minus the challenges of conventional building. Learn why the 2026 prefab advancements render premium homes remarkably accessible.

February 15, 2026

2026 Building Codes: Homes That Resist Fire and Flood

The 2026 building codes advance home resilience against wildfires, floods, and extreme weather through innovative materials and designs. Fire-rated exteriors, elevated structures, and efficient drainage systems deliver durable, cost-effective protection and serenity amid climate uncertainties.

February 13, 2026

Mass Timber Apartments Finally Clear Fire Code Hurdle

The 2026 fire code revision unlocks opportunities for taller mass timber apartment buildings, emphasizing safety through advanced engineering. This change supports quicker construction timelines, reduced environmental impact, and appealing natural interiors. Learn how these updates are reshaping multifamily housing with wood-based innovation.

February 12, 2026

Homes Built to Survive Hurricanes Stand Firm in 2026

The 2026 hurricane-resistant building codes enhance home durability through reinforced connections, advanced materials, and improved water management. Initial investments yield reduced insurance costs, sustained property value, and enhanced security. Discover strategies in modern construction and upkeep to fortify your home against intense weather events.

February 6, 2026

CLT Towers Cut Carbon and Build Time in Half

Cross-laminated timber (CLT) towers redefine urban construction by integrating sustainability, efficiency, and aesthetic appeal. Prefabricated panels minimize carbon emissions, construction noise, and expenses while delivering structural integrity and natural warmth. From initial design through ongoing maintenance, CLT supports eco-friendly, people-oriented city expansion. Learn how mass timber influences architectural evolution by 2026.

February 4, 2026
Luxury Prefab Homes Deliver Custom Quality for $200K in 2026 | multihb.com | Multi HB - Home Building, Construction Trends, Financing New Homes