Loading...

Skip to main content
MULTI HB
HomeBudgeting & FinancingConstruction Materials & MethodsConstruction TrendsContractors & Project ManagementSearch
  1. Home
  2. /
  3. Construction Trends
  4. /
  5. Fireproof Cladding Now Required in Wildfire Zones
Construction Trends

Fireproof Cladding Now Required in Wildfire Zones

Your comprehensive resource for home building expertise, construction insights, and financing strategies to help you build your dream home efficiently and cost-effectively.

Categories

Budgeting & FinancingConstruction Materials & MethodsConstruction TrendsContractors & Project ManagementDesign & Floor PlansHome Building BasicsHomeowner Tips & MaintenanceInspections & Quality Checks

Links

  • Home
  • Search Articles
  • About Us
  • Privacy Policy
  • Terms of Service

© 2026 Multi HB. All rights reserved.

by
Kara Harris
2025-11-20 04:03:44November 20, 2025
5 min read
Featured image for Fireproof Cladding Now Required in Wildfire Zones
2025-11-22 03:10:27
Multi HB - Home Building, Construction Trends, Financing New Homes

Understanding the Shift to Fireproof Cladding

Wildfires have intensified in frequency and severity across many regions, prompting authorities to enforce stricter building standards. Starting in 2025, homes and structures in designated wildfire zones must incorporate fireproof cladding to mitigate ember ignition and flame spread. This requirement stems from extensive research showing that traditional siding materials often fail under extreme heat, leading to rapid fire progression.

The policy aims to protect lives, property, and natural environments by integrating fire-resistant elements into construction practices. Property owners in affected areas, including parts of California, Colorado, and Australia, face these mandates to qualify for insurance coverage and avoid penalties. Compliance not only meets legal obligations but also enhances overall resilience against climate-driven disasters.

Why Fireproof Cladding Matters in Wildfire Zones

Cladding serves as the first line of defense for buildings during wildfires. Embers can travel miles and ignite surfaces upon landing, while radiant heat from nearby fires can cause spontaneous combustion. Fireproof options resist these threats by maintaining structural integrity for longer periods, allowing occupants more time to evacuate.

Beyond immediate safety, these materials contribute to community-wide protection. In densely populated wildfire areas, fire-resistant exteriors prevent spot fires that could overwhelm firefighting resources. Insurance providers increasingly offer premium reductions for compliant properties, translating to tangible financial benefits over time.

Top Materials for Fireproof Cladding

Selecting the right cladding involves balancing fire resistance, durability, and visual harmony with surrounding landscapes. Three standout choices dominate recommendations for wildfire zones: fiber cement, metal panels, and stucco. Each offers unique advantages tailored to different architectural styles and budgets.

Fiber Cement: Versatile and Durable

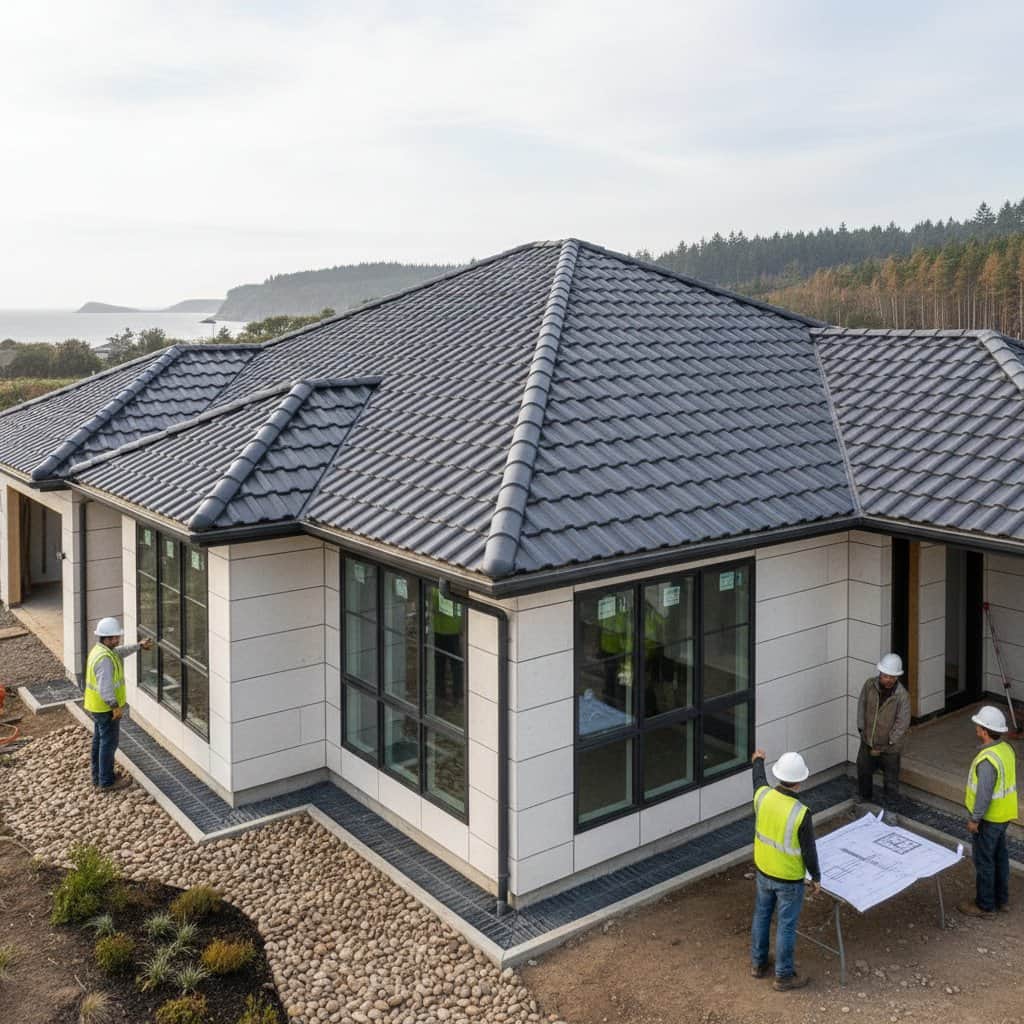
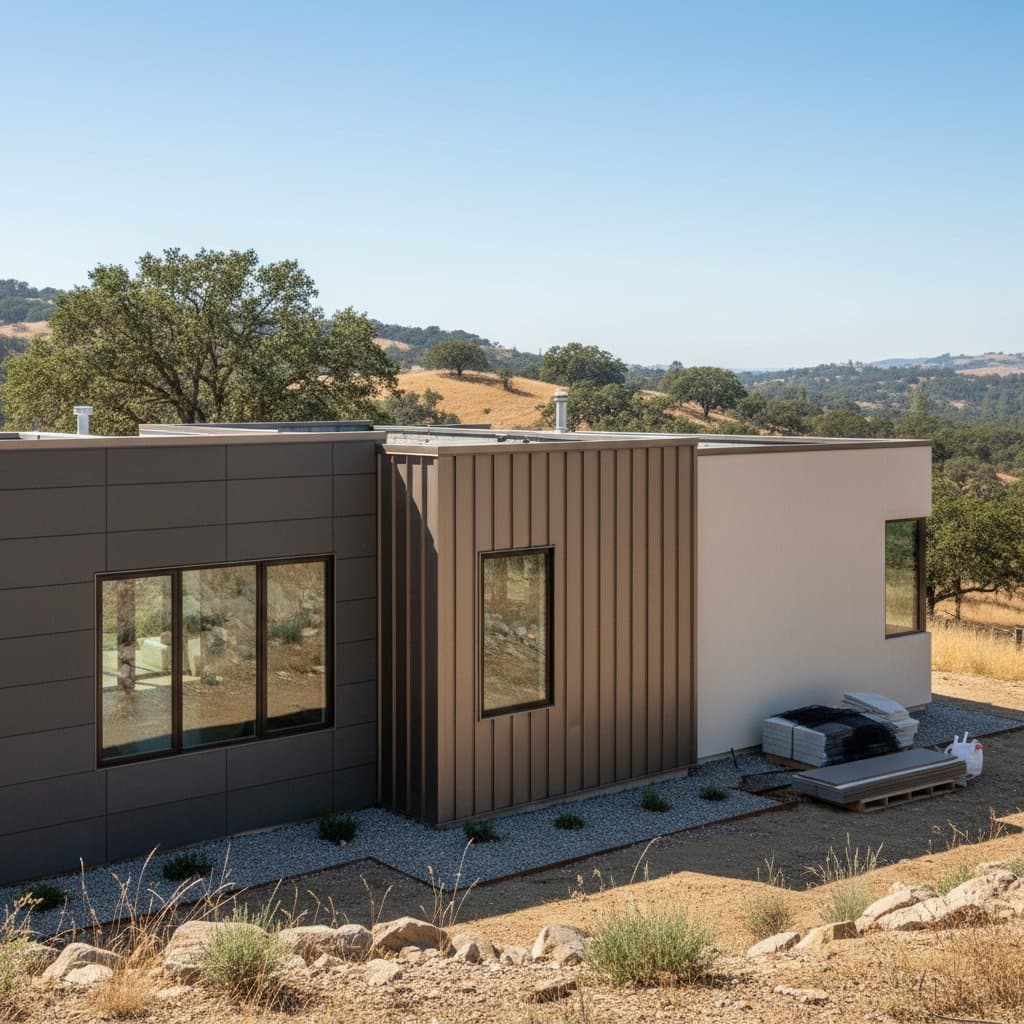
Fiber cement combines cement, sand, and cellulose fibers to create panels that mimic wood or masonry appearances. This material achieves Class A fire ratings, meaning it withstands flames without igniting or contributing fuel. Its non-combustible nature makes it ideal for siding, trim, and soffits in high-risk zones.

Installation requires attention to sealing joints to prevent water infiltration, which could otherwise lead to cracking. Over time, fiber cement weathers gracefully, requiring minimal upkeep beyond periodic cleaning. Homeowners appreciate its ability to blend seamlessly with traditional designs while delivering superior protection.

Metal Panels: Sleek and Resilient

Metal cladding, often in aluminum or steel forms, provides exceptional heat deflection and ember resistance. These panels feature coatings that prevent corrosion and maintain color vibrancy under intense sunlight. In wildfire scenarios, metal surfaces shed embers quickly, reducing ignition risks significantly.

Design flexibility allows for modern or industrial aesthetics, with options for textured finishes that add depth. Proper ventilation behind panels ensures moisture control, extending the lifespan to decades. This choice suits contemporary homes where bold lines and reflective qualities enhance curb appeal.

Stucco: Traditional Strength with Modern Enhancements

Stucco, a cement-based plaster applied in layers, has long been favored for its fire-retardant properties. Reinforced with synthetic additives, contemporary versions achieve high fire ratings and resist cracking from thermal expansion. It forms a seamless barrier that seals out embers and withstands direct flame exposure.

Application over a wire mesh substrate ensures adhesion and flexibility in seismic areas prone to wildfires. While it demands skilled labor for flawless results, stucco offers timeless elegance that complements Mediterranean or Southwestern architectures. Regular inspections help identify any wear, preserving its protective qualities.

Steps to Implement Fireproof Cladding

Transitioning to compliant cladding begins with assessing your property's location against official wildfire maps. Consult local building departments to confirm zone designations and specific code interpretations. Early involvement of certified architects or contractors prevents costly redesigns later.

  1. Evaluate existing structures for retrofit potential; some materials allow overlay without full demolition.
  2. Choose cladding based on climate, budget, and style preferences, prioritizing Class A-rated products.
  3. Secure permits and hire licensed professionals experienced in fire-resistant installations.
  4. Integrate complementary features like ember-resistant vents and cleared defensible space around the home.
  5. Schedule annual maintenance to inspect for damage and reapply protective sealants as needed.

These actions ensure seamless integration and long-term performance. Budget for initial investments, knowing they yield savings through insurance discounts and avoided repairs.

Maintenance and Long-Term Compliance

Fireproof cladding demands consistent care to retain effectiveness. Inspect surfaces quarterly for signs of wear, such as fading coatings or loose panels. Clean debris promptly to avoid moisture buildup, which could compromise seals.

Incorporate vegetation management by trimming overhanging branches and removing dry underbrush within 30 feet of the structure. This defensible space amplifies cladding benefits by limiting fuel sources. Document all upgrades and maintenance for insurance claims and code audits.

Realizing the Benefits of Proactive Protection

Adopting fireproof cladding transforms vulnerability into strength in wildfire territories. Homes equipped with these materials experience fewer damage claims and faster recovery post-incident. Owners gain confidence knowing their investments stand fortified against evolving threats.

Communities benefit collectively as widespread compliance curbs fire escalation, preserving ecosystems and infrastructure. For individuals, the blend of safety, style, and savings creates enduring value. Take the first step today by reviewing your property's needs and aligning with these vital standards.
You Might Also Like

Mass Timber Brings Warmth and Speed to Multi-Story Builds

Building Homes That Can Weather Fire and Flood

Why Hempcrete Walls Are Carbon-Negative Building Material

Hempcrete Walls Breathe Life Into Modern Homes

Mass Timber Buildings Store Carbon While Replacing Steel

Tagged:

wildfire,codes,building,resistant,requirements,fireproof,cladding,wildfire-building-codes,ember,fireproof-cladding-requirements

Recent Articles by Kara Harris

Image for Builder Buydowns Cut Your Rate for 1-3 Years

Builder Buydowns Cut Your Rate for 1-3 Years

May 21, 2026
Image for Builder Buydowns Can Cut Your First Year's Payment

Builder Buydowns Can Cut Your First Year's Payment

May 1, 2026
Image for Zero-Down Builder Loans Lock 4.9% Rates Early

Zero-Down Builder Loans Lock 4.9% Rates Early
April 30, 2026
Image for 2-1 Rate Buydown Cuts Mortgage Payments by $40K

2-1 Rate Buydown Cuts Mortgage Payments by $40K

April 27, 2026
Image for USDA Loans Bundle Solar Into Rural Construction Financing

USDA Loans Bundle Solar Into Rural Construction Financing

April 26, 2026

Related: wildfire

Image for Building Homes That Can Weather Fire and Flood

Building Homes That Can Weather Fire and Flood

May 21, 2026
Image for Building Homes That Withstand Fire and Flood

Building Homes That Withstand Fire and Flood

March 4, 2026
Image for 2026 Building Codes Protect Against Climate Threats

2026 Building Codes Protect Against Climate Threats

Construction Trends

Building Homes That Can Weather Fire and Flood

New 2026 building rules emphasize homes that withstand floods and fires through smarter design, durable materials, and climate-specific planning. From raised foundations to ember-resistant roofs, resilience now blends seamlessly with comfort and style. Thoughtful design choices protect families, reduce long-term costs, and reconnect modern living with the natural environment.

May 21, 2026

Mass Timber High-Rises Reshape City Skylines by 2026

Mass timber high-rises are transforming skylines as code approvals unlock taller wooden structures. Engineered timber offers strength, speed, and carbon benefits compared with steel and concrete.

May 20, 2026

Battery-Ready Homes Keep Power During Outages

By 2026, new constructions incorporate battery-ready features for effortless power wall and solar integration. These homes deliver energy autonomy, cost savings, and outage resilience, benefiting builders and residents through sustainable, adaptable designs that transform residences into efficient energy centers.

April 29, 2026

Mass Timber Buildings Store Carbon While Replacing Steel

Categories

Budgeting & Financing
Construction Materials & Methods
Construction Trends
Contractors & Project Management
Design & Floor Plans
Home Building Basics
Homeowner Tips & Maintenance
Inspections & Quality Checks
Renovation & Additions
Sustainability & Energy Efficiency
February 25, 2026
Image for 2026 Building Codes: Homes That Resist Fire and Flood

2026 Building Codes: Homes That Resist Fire and Flood

February 13, 2026
Image for Materials That Protect Homes From Fire and Floods

Materials That Protect Homes From Fire and Floods

February 4, 2026

Mass timber drives a fivefold rise in sustainable projects, using engineered wood such as CLT to deliver structural strength, faster builds, and carbon sequestration. This material reduces emissions, enhances building aesthetics, and fosters human-centered spaces that blend resilience with natural warmth and environmental stewardship.

April 28, 2026

Mass Timber Towers Reach New Heights in 2026 Codes

Mass timber construction ascends to new levels with the 2026 building codes, permitting taller structures built from cross-laminated timber. These advancements promote safer designs, accelerated construction timelines, and reduced environmental impact, marking a transformative phase in sustainable urban development for architects, builders, and developers.

April 25, 2026

Mass Timber Towers: 2026 Codes Unlock Costs & Gains

The 2026 building codes propel mass timber towers toward mainstream adoption, enabling taller structures, accelerated construction, and superior sustainability. Cost efficiencies, greater design versatility, and carbon sequestration advantages position engineered wood as a viable alternative to steel and concrete. These changes redefine urban skylines, project budgets, and architectural innovation.

April 19, 2026

Mass Timber Brings Warmth and Carbon Storage to High-Rises

Mass timber revolutionizes multi-family high-rises by integrating sustainability, durability, and natural warmth into urban architecture. Engineered solutions such as cross-laminated timber enable quicker builds, reduced emissions, and appealing aesthetics that draw residents. With evolving regulations and stabilizing costs, mass timber paves the way for more intuitive, resident-centered vertical living by 2026.

April 17, 2026

Battery-Ready Panels Reshape How New Homes Handle Power

Effective 2026, new homes require battery-ready electrical panels, a pivotal advancement in construction. These systems facilitate seamless energy storage, improve blackout resistance, and promote efficient, intelligent energy practices. This innovation benefits builders, designers, and residents through proactive energy infrastructure.

March 20, 2026

Battery-Ready Homes Prepare for Energy Independence

Starting in 2026, new homes require wiring for future battery storage, simplifying the path to energy independence. This preparation facilitates seamless solar connections, cost-effective upgrades, and reliable power during outages. Understand how basic pre-wiring now positions your home for emerging energy technologies.

March 7, 2026

Insurance Now Rewards Storm-Ready Home Design

Starting in 2026, insurance providers will mandate features that enable homes to endure severe weather events, offering reduced premiums and superior coverage in return. Upgrades such as fortified roofs, enhanced drainage systems, and durable materials deliver substantial long-term savings and security. Identify essential modifications and strategies to fortify your property affordably.

March 5, 2026

Battery-Ready Wiring Saves Retrofit Costs Later

Pre-wiring a home for battery storage during initial construction in 2026 avoids costly retrofits and enables seamless addition of solar panels, EV chargers, and advanced energy systems. Strategic design decisions now promote long-term flexibility and efficiency. Explore practical steps to make your home resilient and energy-smart for the future.

March 3, 2026

Building Codes 2026: Protect Your Home Without Breaking Budget

The 2026 building codes raise the bar for fire, wind, and flood resilience—without requiring a sky-high budget. Smart planning, durable materials, and early design choices can protect your home, lower insurance costs, and boost long-term value. Build for safety, efficiency, and peace of mind from the foundation up.

March 2, 2026

2026 Building Codes Protect Against Climate Threats

The 2026 building codes prioritize resilience, incorporating fortified roofs, fire-resistant materials, and advanced drainage systems to safeguard homes from hurricanes, wildfires, and intensifying climate events. These standards empower homeowners and builders to create structures that endure disasters, minimize repairs, and provide enduring security in an era of escalating environmental challenges.

February 25, 2026

Mass Timber Towers Gain Code Approval for 2026 Builds

Mass timber towers achieve mainstream status through 2026 code approvals, facilitating taller, more sustainable structures. Engineered wood products such as cross-laminated timber and glulam deliver strength, rapid assembly, and environmental benefits. Developers, architects, and residents can anticipate warmer, efficient buildings that reduce carbon emissions in urban landscapes.

February 25, 2026

Mass Timber Rises: 15 States Greenlight Tall Wood Buildings

Fifteen states have approved building codes for tall mass timber structures, revolutionizing construction with sustainable, efficient alternatives to steel and concrete. These engineered woods offer strength, carbon sequestration, and a natural aesthetic that enhances urban environments and residential spaces alike.

February 24, 2026

Luxury Prefab Homes Now Match Custom Quality at $200K

Luxury prefab homes reshape contemporary housing by providing upscale aesthetics, integrated smart technologies, and superior energy performance at approximately $200,000. These residences assemble swiftly and adhere to budgets, merging ease, environmental responsibility, and personalization minus the challenges of conventional building. Learn why the 2026 prefab advancements render premium homes remarkably accessible.

February 15, 2026

2026 Building Codes: Homes That Resist Fire and Flood

The 2026 building codes advance home resilience against wildfires, floods, and extreme weather through innovative materials and designs. Fire-rated exteriors, elevated structures, and efficient drainage systems deliver durable, cost-effective protection and serenity amid climate uncertainties.

February 13, 2026

Mass Timber Apartments Finally Clear Fire Code Hurdle

The 2026 fire code revision unlocks opportunities for taller mass timber apartment buildings, emphasizing safety through advanced engineering. This change supports quicker construction timelines, reduced environmental impact, and appealing natural interiors. Learn how these updates are reshaping multifamily housing with wood-based innovation.

February 12, 2026

Homes Built to Survive Hurricanes Stand Firm in 2026

The 2026 hurricane-resistant building codes enhance home durability through reinforced connections, advanced materials, and improved water management. Initial investments yield reduced insurance costs, sustained property value, and enhanced security. Discover strategies in modern construction and upkeep to fortify your home against intense weather events.

February 6, 2026

CLT Towers Cut Carbon and Build Time in Half

Cross-laminated timber (CLT) towers redefine urban construction by integrating sustainability, efficiency, and aesthetic appeal. Prefabricated panels minimize carbon emissions, construction noise, and expenses while delivering structural integrity and natural warmth. From initial design through ongoing maintenance, CLT supports eco-friendly, people-oriented city expansion. Learn how mass timber influences architectural evolution by 2026.

February 4, 2026
Mandatory Fireproof Cladding in Wildfire Zones: Protect Your Home | multihb.com | Multi HB - Home Building, Construction Trends, Financing New Homes